Welcome home to this spacious 4-bedroom home offering plenty of room inside and out. The main level features updated flooring throughout, a bright and open layout, and a large kitchen with ample cabinet space and a large built-in pantry. A convenient first-floor laundry/utility room and half bath add to the functionality of the home.
Upstairs you’ll find four generously sized bedrooms with new carpet and a remodeled full bathroom. Recent updates include fresh paint throughout, updated windows, new French doors leading to the backyard, updated sinks and fixtures in both bathrooms, and a high-efficiency gas furnace installed in 2015.
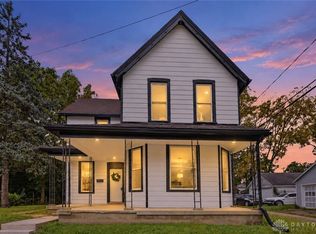
Outside, enjoy a covered front porch and a large, fully fenced backyard with plenty of space for entertaining, pets, gardening, or simply relaxing. With its spacious floor plan and numerous updates, this home is ready for its next owner!
For sale
$179,900
311 Ludlow Ave, Springfield, OH 45505
4beds
2,477sqft
Single Family Residence
Built in 1905
7,501 Square Feet Lot
$177,800 Zestimate®
$73/sqft
$-- HOA
What's special
Half bathSpacious floor planBright and open layoutCovered front porchFour generously sized bedroomsFresh paint throughoutLarge fully fenced backyard
- 22 days
- 601
- 36
Zillow last checked:
Listing updated:
Listed by:
Nathan Evans 937-469-0112,
Coldwell Banker Heritage,
Chad Evans 937-610-8264,
Coldwell Banker Heritage
Source: DABR MLS,MLS#: 968394 Originating MLS: Dayton Area Board of REALTORS
Originating MLS: Dayton Area Board of REALTORSFacts & features
Interior
Bedrooms & bathrooms
- Bedrooms: 4
- Bathrooms: 2
- Full bathrooms: 1
- 1/2 bathrooms: 1
- Main level bathrooms: 1
Primary bedroom
- Level: Second
- Dimensions: 14 x 12
Bedroom
- Level: Second
- Dimensions: 12 x 10
Bedroom
- Level: Second
- Dimensions: 12 x 10
Bedroom
- Level: Second
- Dimensions: 14 x 10
Dining room
- Level: Main
- Dimensions: 14 x 14
Entry foyer
- Level: Main
- Dimensions: 12 x 10
Kitchen
- Features: Eat-in Kitchen
- Level: Main
- Dimensions: 14 x 10
Living room
- Level: Main
- Dimensions: 16 x 14
Heating
- Forced Air, Natural Gas
Cooling
- Window Unit(s)
Features
- Basement: Unfinished
Interior area
- Total structure area: 2,477
- Total interior livable area: 2,477 sqft
Property
Parking
- Parking features: No Garage
Features
- Levels: Two
- Stories: 2
Lot
- Size: 7,501 Square Feet
Details
- Parcel number: 3400700028210019
- Zoning: Residential
- Zoning description: Residential
Construction
Type & style
- Home type: SingleFamily
- Property subtype: Single Family Residence
Materials
- Vinyl Siding
Condition
- Year built: 1905
Community & HOA
Community
- Subdivision: Ludlow
HOA
- Has HOA: No
Location
- Region: Springfield
Financial & listing details
- Price per square foot: $73/sqft
- Tax assessed value: $104,640
- Annual tax amount: $1,590
- Date on market: 9/8/2026
- Listing terms: Conventional,FHA,VA Loan
Estimated market value
$177,800
$169,000 - $187,000
$1,733/mo
Price history
| Date | Event | Price |
|---|---|---|
| 9/8/2026 | Listed for sale | $179,900+125.2%$73/sqft |
Source:  DABR MLS #968394 Report a problem DABR MLS #968394 Report a problem | ||
| 6/17/2016 | Sold | $79,900$32/sqft |
Source:  WRIST #376262 Report a problem WRIST #376262 Report a problem | ||
| 5/2/2016 | Pending sale | $79,900$32/sqft |
Source: Roost Real Estate Co. #376262 Report a problem | ||
| 4/26/2016 | Listed for sale | $79,900+33.4%$32/sqft |
Source: Roost Real Estate Co. #376262 Report a problem | ||
| 1/26/2014 | Listing removed | $59,900$24/sqft |
Source: Stegall and Associates Realty #344556 Report a problem | ||
| 7/24/2013 | Price change | $59,900-9.1%$24/sqft |
Source: Stegall and Associates Realty #344556 Report a problem | ||
| 1/26/2013 | Price change | $65,900-7.8%$27/sqft |
Source: Stegall and Associates Realty #344556 Report a problem | ||
| 5/8/2012 | Price change | $71,500-4.5%$29/sqft |
Source: Link-Hellmuth, LTD. #321123 Report a problem | ||
| 8/7/2011 | Price change | $74,900-6.3%$30/sqft |
Source: Link-Hellmuth, LTD. #321123 Report a problem | ||
| 11/18/2010 | Price change | $79,900-6%$32/sqft |
Source: Link-Hellmuth, LTD. #321123 Report a problem | ||
| 7/25/2010 | Listed for sale | $85,000$34/sqft |
Source: Link-Hellmuth, LTD. #321123 Report a problem | ||
Public tax history
| Year | Property taxes | Tax assessment |
|---|---|---|
| 2025 | $1,590 +16.3% | $36,620 +32.5% |
| 2024 | $1,367 +2.7% | $27,630 |
| 2023 | $1,332 -2.4% | $27,630 |
| 2022 | $1,364 +16.3% | $27,630 +26% |
| 2021 | $1,173 -0.2% | $21,930 |
| 2020 | $1,175 -0.3% | $21,930 |
| 2019 | $1,178 +8.9% | $21,930 +13.4% |
| 2018 | $1,082 | $19,340 0% |
| 2017 | $1,082 +82.5% | $19,345 |
| 2016 | $593 -14% | $19,345 -7.1% |
| 2015 | $689 | $20,833 |
| 2014 | $689 +1.5% | $20,833 |
| 2013 | $679 +6.7% | $20,833 +1.4% |
| 2012 | $636 -2% | $20,546 |
| 2011 | $649 +4.7% | $20,546 |
| 2010 | $620 -1.5% | $20,546 -12% |
| 2009 | $630 -10.1% | $23,345 |
| 2008 | $701 -36.7% | $23,345 |
| 2007 | $1,106 +11.8% | $23,345 +20.5% |
| 2006 | $989 +135.5% | $19,373 |
| 2005 | $420 -72% | $19,373 0% |
| 2004 | $1,502 +10.1% | $19,380 +12% |
| 2003 | $1,364 -0.2% | $17,300 |
| 2002 | $1,367 +16.7% | $17,300 +15.3% |
| 2000 | $1,171 | $15,000 |
Find assessor info on the county website
Monthly payment
Est. payment
Payment breakdown
Explore the cost of this home by adjusting the details. Changes won't be saved.Climate risks
Neighborhood: 45505
Nearby schools
Schools provided by the listing agent
- District: Springfield
Source: DABR MLS. This data may not be complete. We recommend contacting the local school district to confirm school assignments for this home.
Similar homes
- $180,0003 bd2 ba1.5k sqft248 S Hubert Ave, Springfield, OH 45505For Sale
 MLS ID #969286, Cecilia Hill, Coldwell Banker Heritage. DABR MLS
 - $169,0003 bd3 ba1.4k sqft1585 Mound St, Springfield, OH 45505For Sale

 MLS ID #226036521, Stephen Stuthers, e-Merge Real Estate. Columbus and Central Ohio Regional MLS
 - $174,9004 bd2 ba2k sqft127 E Grand Ave, Springfield, OH 45505For Sale
 MLS ID #226034328, Greg L Waite, Home Central Realty. Columbus and Central Ohio Regional MLS
 - $165,0003 bd2 ba1.6k sqft1823 Edwards Ave, Springfield, OH 45503For Sale

 MLS ID #1048715, KD Nave, Glasshouse Realty Group. WRIST
 - $139,0003 bd1 ba1.4k sqft32 S Florence St, Springfield, OH 45505For SaleMLS ID #969502, KD ` Nave, Glasshouse Realty Group. DABR MLS
- $154,9004 bd2 ba2.1k sqft1832 Warder St, Springfield, OH 45503For SaleMLS ID #968822, Morgan Coles, Coldwell Banker Heritage. DABR MLS
- $197,0003 bd2 ba1.3k sqft1008 Tibbetts Ave, Springfield, OH 45505For SaleMLS ID #225042465, Rebecca Rea Ridley, Signature Real Estate. Columbus and Central Ohio Regional MLS
- $188,9004 bd2 ba1.7k sqft1309-1311 W Cedarview Dr, Springfield, OH 45503For SaleMLS ID #1048352, Linda M. Schutte, Key Realty. WRIST
- $175,0003 bd3 ba1.8k sqft705 E Cassilly St, Springfield, OH 45503For SaleMLS ID #960148, E. Lee Henderson, Henderson Land Investment Co. DABR MLS
- $242,9004 bd2 ba1.6k sqft362 Ludlow Ave, Springfield, OH 45505For SaleMLS ID #1046948, Cecilia Hill, Coldwell Banker Heritage. WRIST
- $188,0004 bd3 ba1.6k sqft110 E 1st St, Springfield, OH 45504For SaleMLS ID #960289, Tamara Comer, Coldwell Banker Heritage. DABR MLS
- $140,0003 bd2 ba1.7k sqft1419 Mound St, Springfield, OH 45505For SaleMLS ID #1048188, Cecilia Hill, Coldwell Banker Heritage. WRIST
- $175,0006 bd2 ba2.3k sqft509-511 E Northern Ave, Springfield, OH 45503For SaleMLS ID #1046616, Tina Bleything, Roost Real Estate Co.. WRIST
- $255,0003 bd3 ba2.4k sqft2807 Rensselaer St, Springfield, OH 45503For SaleMLS ID #969954, Lori Fulk, Real Estate II Inc.. DABR MLS
- $110,0004 bd3 ba2.3k sqft1307 Selma Rd, Springfield, OH 45505For SaleMLS ID #968944, Scott Marvin, Team Results Realty. DABR MLS
- $185,0006 bd3 ba3.2k sqft457-459 E Madison Ave, Springfield, OH 45503For SaleMLS ID #1046562, Tina Bleything, Roost Real Estate Co.. WRIST
- $139,9004 bd2 ba1.8k sqft207 S Shaffer St, Springfield, OH 45506For SaleMLS ID #968713, Scott Fader, Joseph Walter Realty, LLC. DABR MLS
- $149,9004 bd2 ba1.8k sqft412 E Madison Ave, Springfield, OH 45503For SaleMLS ID #947553, Revonne Arrington, Howard Hanna Real Estate Serv. DABR MLS
- $210,0002 bd2 ba1.3k sqft1011 Abington Pl, Springfield, OH 45503For SaleMLS ID #968498, Janet L Miller, RE/MAX HomeBase. DABR MLS
- $140,0003 bd2 ba1.2k sqft4748 Walker St, Springfield, OH 45505For SaleMLS ID #968184, Priscilla L McNamee, Roost Real Estate Co. DABR MLS
