Welcome home to this totally RENOVATED 4-Sides BRICK home! Buy with confidence knowing its all been done for you. NEW HVAC system, NEW ROOF, NEW WINDOWS, 100% Refinished Bathrooms, beautiful HARDWOOD floors, and Remodeled Kitchen! Enter the home to a lovely Open Floor Plan Great Room housing the living room, dining + kitchen. The living room centers around painted brick fireplace that will make these cold winter nights cozy and warm. The kitchen is all new with white cabinetry, beautiful backsplash, and quartz countertops. A stove/oven/microwave to be installed before closing. On the other side of the home you will find a well appointed Master Bedroom with ensuite bath. Master Bath features new vanity + tiled shower/bath combo. It also offers access to the hall half bath. There are an additional two guest bedrooms as well as another full bath with tiled shower. Outside you will find a Sunroom and open patio overlooking the fully fenced, level backyard. The home also provides a carport and extra parking pad. The entire home has been beautifully and totally renovated and at this price...it won't last long! Schedule a showing before its gone!
Sold for $245,000
$245,000
311 Lyonswood Dr, Anderson, SC 29624
3beds
1,488sqft
Single Family Residence
Built in ----
-- sqft lot
$256,700 Zestimate®
$165/sqft
$1,690 Estimated rent
Home value
$256,700
$244,000 - $270,000
$1,690/mo
Zestimate® history
Owner options
List your home for rent
$1,690/mo
Rent Zestimate®
Find your next renter with Zillow Rental Manager. Plus, with online applications, you can quickly screen prospective tenants – for free.
$1,690/mo
Rent Zestimate®
Refinance and save
$1,144/mo
Est. payment
Refinancing to a lower rate could help reduce your monthly payments and save thousands over the life of the loan.
$1,144/mo
Est. payment
Explore your selling options
Work with a Zillow partner agent
Leverage their expertise and Zillow's premium Showcase listings to get your home seen by more buyers.
Get startedList with your own agent
Get your home in front of millions of buyers by listing it on Zillow.
Learn how to do itSell it yourself
Take full control of how buyers see your home on Zillow by listing For Sale by Owner (FSBO).
List your homeWhat's special
Remodeled kitchenBeautiful hardwood floorsNew windowsNew vanityMaster bedroomBeautiful backsplashEnsuite bath
Zillow last checked:
Listing updated:
Listed by:
Barry Cain 864-421-2166,
Bauer & Hart
Bought with:
Crystal Stevenson, 113301
NorthGroup Real Estate - Greenville
Source: WUMLS,MLS#: 20270515 Originating MLS: Western Upstate Association of Realtors
Originating MLS: Western Upstate Association of RealtorsFacts & features
Interior
Bedrooms & bathrooms
- Bedrooms: 3
- Bathrooms: 3
- Full bathrooms: 2
- 1/2 bathrooms: 1
- Main level bathrooms: 2
- Main level bedrooms: 3
Rooms
- Room types: Laundry, Sunroom
Primary bedroom
- Level: Main
- Dimensions: 0x0
Bedroom 2
- Level: Main
- Dimensions: 0x0
Bedroom 3
- Level: Main
- Dimensions: 0x0
Dining room
- Level: Main
- Dimensions: 0x0
Great room
- Level: Main
- Dimensions: 0x0
Kitchen
- Level: Main
- Dimensions: 0x0
Sunroom
- Level: Main
- Dimensions: 0x0
Heating
- Forced Air
Cooling
- Central Air, Forced Air
Appliances
- Included: Dishwasher, Electric Oven, Electric Range, Microwave
Features
- Ceiling Fan(s), Fireplace, Bath in Primary Bedroom, Main Level Primary, Quartz Counters, Smooth Ceilings, Tub Shower, Cable TV
- Flooring: Ceramic Tile, Hardwood
- Basement: None
- Has fireplace: Yes
Interior area
- Total interior livable area: 1,488 sqft
- Finished area above ground: 1,488
- Finished area below ground: 0
Property
Parking
- Total spaces: 1
- Parking features: Attached Carport
- Garage spaces: 1
- Has carport: Yes
Features
- Levels: One
- Stories: 1
- Patio & porch: Front Porch, Patio
- Exterior features: Fence, Porch, Patio
- Fencing: Yard Fenced
Lot
- Features: Level, Not In Subdivision, Outside City Limits
Details
- Parcel number: 00000
Construction
Type & style
- Home type: SingleFamily
- Architectural style: Cape Cod,Ranch
- Property subtype: Single Family Residence
Materials
- Brick
- Foundation: Slab
- Roof: Composition,Shingle
Utilities & green energy
- Sewer: Public Sewer
- Water: Public
- Utilities for property: Electricity Available, Sewer Available, Water Available, Cable Available
Community & HOA
HOA
- Has HOA: No
Location
- Region: Anderson
Financial & listing details
- Price per square foot: $165/sqft
- Tax assessed value: $154,880
- Annual tax amount: $40
- Date on market: 1/21/2024
- Cumulative days on market: 7 days
- Listing agreement: Exclusive Right To Sell
Price history
| Date | Event | Price |
|---|---|---|
| 2/26/2024 | Sold | $245,000-1.9%$165/sqft |
Source:  WUMLS #20270515 Report a problem WUMLS #20270515 Report a problem | ||
| 1/24/2024 | Pending sale | $249,800$168/sqft |
Source: WUMLS #20270515 Report a problem | ||
| 1/24/2024 | Contingent | $249,800$168/sqft |
Source:  Greater Greenville AOR #1517167 Report a problem Greater Greenville AOR #1517167 Report a problem | ||
| 1/21/2024 | Listed for sale | $249,800+61.2%$168/sqft |
Source: Greater Greenville AOR #1517167 Report a problem | ||
| 6/6/2022 | Sold | $155,000-6.1%$104/sqft |
Source: WUMLS #20249720 Report a problem | ||
| 5/5/2022 | Contingent | $165,000$111/sqft |
Source: WUMLS #20249720 Report a problem | ||
| 4/29/2022 | Price change | $165,000-5.7%$111/sqft |
Source: WUMLS #20249720 Report a problem | ||
| 4/12/2022 | Listed for sale | $175,000+66.7%$118/sqft |
Source: WUMLS #20249720 Report a problem | ||
| 7/28/2016 | Sold | $105,000-6.3%$71/sqft |
Source: Agent Provided Report a problem | ||
| 3/14/2016 | Listed for sale | $112,000+51.4%$75/sqft |
Source: Western Upstate KW #20174379 Report a problem | ||
| 6/27/2008 | Sold | $74,000-1.3%$50/sqft |
Source: Public Record Report a problem | ||
| 1/24/2008 | Sold | $75,000-19.8%$50/sqft |
Source: Public Record Report a problem | ||
| 2/16/2006 | Sold | $93,500$63/sqft |
Source: Public Record Report a problem | ||
Public tax history
| Year | Property taxes | Tax assessment |
|---|---|---|
| 2024 | $40 -98.7% | $6,200 -33.3% |
| 2023 | $3,052 +97.9% | $9,290 +91.2% |
| 2022 | $1,543 +8% | $4,860 +16.8% |
| 2021 | $1,428 +164% | $4,160 |
| 2020 | $541 | $4,160 |
| 2019 | $541 | $4,160 |
| 2018 | $541 -1.6% | $4,160 |
| 2017 | $550 | $4,160 +16.5% |
| 2016 | -- | $3,570 |
| 2015 | -- | $3,570 |
| 2014 | -- | $3,570 |
| 2013 | -- | $3,570 -0.3% |
| 2012 | -- | $3,580 |
| 2011 | -- | $3,580 |
| 2010 | -- | $3,580 |
| 2009 | -- | $3,580 |
| 2008 | -- | $3,580 |
| 2007 | -- | $3,580 +78.1% |
| 2006 | -- | $2,010 |
| 2005 | -- | $2,010 |
| 2004 | -- | $2,010 |
| 2003 | -- | $2,010 +18.9% |
| 2002 | -- | $1,690 |
| 2001 | -- | $1,690 |
| 2000 | -- | $1,690 |
Find assessor info on the county website
Neighborhood: 29624
Nearby homes
- $260,7003 bd3 ba2.2k sqft313 Lyonswood Dr, Anderson, SC 29624Off Market
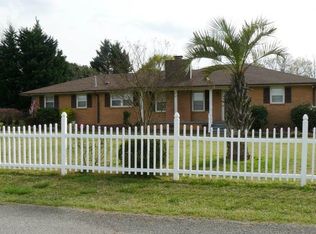
- $189,300-- bd-- ba1.4k sqft309 Lyonswood Dr, Anderson, SC 29624Off Market
- $151,0003 bd2 ba1.3k sqft307 Lyonswood Dr, Anderson, SC 29624Off Market
- $175,600-- bd-- ba1.4k sqft318 Lewis St, Anderson, SC 29624Off Market
- $205,4003 bd2 ba1.8k sqft308 Lyonswood Dr, Anderson, SC 29624Off Market
- $209,0003 bd2 ba1.9k sqft306 Lyonswood Dr, Anderson, SC 29624Off Market
- $242,4003 bd2 ba1.4k sqft316 Lewis St, Anderson, SC 29624Off Market
- $174,5003 bd1 ba1.6k sqft310 Lyonswood Dr, Anderson, SC 29624Off Market
Nearby schools
GreatSchools rating
- NAHomeland Park Elementary SchoolGrades: PK-2Distance: 1.6 mi
- 3/10Robert Anderson MiddleGrades: 6-8Distance: 1.8 mi
- 3/10Westside High SchoolGrades: 9-12Distance: 2.8 mi
Schools provided by the listing agent
- Elementary: Varennes Elem
- Middle: Robert Anderson Middle
- High: Westside High
Source: WUMLS. This data may not be complete. We recommend contacting the local school district to confirm school assignments for this home.
Get a cash offer in 3 minutes
Find out how much your home could sell for in as little as 3 minutes with a no-obligation cash offer.
Estimated market value
$256,700
Get a cash offer in 3 minutes
Find out how much your home could sell for in as little as 3 minutes with a no-obligation cash offer.
Estimated market value
$256,700
- South Carolina
- Anderson County
- Anderson
- 29624
- 311 Lyonswood Dr
Nearby cities
Nearby zip codes
Other Anderson Topics
