Skip main navigation
Closed
  • $485,000

    311 Madisons Way, Waleska, GA 30183

    4beds
    2,536sqft
    Single Family Residence
    Built in 2005
    1.04 Acres Lot
    $507,000 Zestimate®
    $191/sqft
    $2,832 Estimated rent

    Home value

    $507,000

    $482,000 - $532,000

    $2,832/mo

    Zestimate® history
    Loading
    Loading...

    Owner options

    List your home for rent

    $2,832/mo

    Rent Zestimate®

    Find your next renter with Zillow Rental Manager. Plus, with online applications, you can quickly screen prospective tenants – for free.

    Learn more

    $2,832/mo

    Rent Zestimate®

    Refinance and save

    $3,261/mo

    Est. payment

    Refinancing to a lower rate could help reduce your monthly payments and save thousands over the life of the loan.

    See today's rates

    $3,261/mo

    Est. payment

    Explore your selling options

    Work with a Zillow partner agent

    Leverage their expertise and Zillow's premium Showcase listings to get your home seen by more buyers.

    Get started

    List with your own agent

    Get your home in front of millions of buyers by listing it on Zillow.

    Learn how to do it

    Sell it yourself

    Take full control of how buyers see your home on Zillow by listing For Sale by Owner (FSBO).

    List your home

    What's special

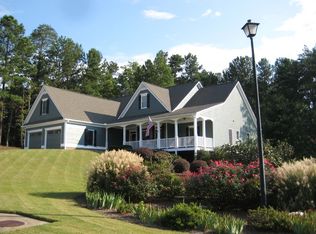
    Welcome to this charming 4-bedroom, 3-bathroom home in Waleska, set on over an acre of land. A spacious front porch invites you to relax and take in the summer views. Inside, you'll find engineered hardwood floors and soaring ceilings. The sunlit, cozy family room with a fireplace is perfect for unwinding. The formal dining room, situated between the family room and kitchen, offers a seamless flow for entertaining. In the kitchen, you'll find white cabinets and stainless steel appliances, with a door that leads to the back deck. The primary suite provides a peaceful retreat, while additional bedrooms and bathrooms are located upstairs. The first level boasts a large bonus room, a private guest/secondary bedroom, a bath, and laundry facilities, making it an excellent guest space. The finished basement includes a fantastic flex room that would make an excellent office, game room, or home gym. Prepare to entertain your guests on the recently updated deck this summer, overlooking a beautiful, tree-lined backyard that adds a sense of privacy and tranquility. All of this plus a pet-friendly fenced backyard, perfect for your furry friends to roam safely. Don't miss the chance to make this incredible home yours! So schedule your showing today!

    Zillow last checked:

    Listing updated:

    Listed by:

    Maria Sims 404-805-0673,

    Keller Williams Rlty. Partners

    Bought with:

    Maria Sims, 325902

    Keller Williams Rlty. Partners

    Source: GAMLS,MLS#: 10305101MLS Logo

    Facts & features

    Interior

    Bedrooms & bathrooms
    • Bedrooms: 4
    • Bathrooms: 3
    • Full bathrooms: 3
    Rooms
    • Room types: Bonus Room, Den, Family Room, Laundry
    Kitchen
    • Features: Country Kitchen, Pantry
    Heating
    • Electric
    Cooling
    • Ceiling Fan(s), Central Air
    Appliances
    • Included: Dishwasher, Electric Water Heater, Microwave
    • Laundry: Other
    Features
    • Other
    • Flooring: Hardwood
    • Windows: Double Pane Windows
    • Basement: None
    • Number of fireplaces: 1
    • Fireplace features: Living Room
    • Common walls with other units/homes: No Common Walls
    Interior area
    • Total structure area: 2,536
    • Total interior livable area: 2,536 sqft
    • Finished area above ground: 2,536
    • Finished area below ground: 0

    Property

    Parking
    • Total spaces: 2
    • Parking features: Garage
    • Has garage: Yes
    Features
    • Levels: Three Or More
    • Stories: 3
    • Patio & porch: Deck
    • Body of water: None
    Lot
    • Size: 1.04 Acres
    • Features: Private
    • Residential vegetation: Wooded
    Details
    • Parcel number: 14N02B 100

    Construction

    Type & style
    • Home type: SingleFamily
    • Architectural style: Craftsman
    • Property subtype: Single Family Residence
    Materials
    • Concrete
    • Roof: Composition
    Condition
    • Resale
    • New construction: No
    • Year built: 2005

    Utilities & green energy

    • Sewer: Septic Tank
    • Water: Public
    • Utilities for property: Cable Available, Underground Utilities

    Community & HOA

    Community
    • Features: None
    • Subdivision: Brookwood
    HOA
    • Has HOA: Yes
    • Services included: Maintenance Grounds
    • HOA fee: $200 annually
    Location
    • Region: Waleska

    Financial & listing details

    • Price per square foot: $191/sqft
    • Tax assessed value: $496,600
    • Annual tax amount: $3,662
    • Date on market: 5/23/2024
    • Cumulative days on market: 17 days
    • Listing agreement: Exclusive Right To Sell

    Price history

    DateEventPrice
    7/19/2024Sold$485,000-3%$191/sqft
    Source: GAMLS #10305101 Report a problem
    6/17/2024Pending sale$499,999$197/sqft
    Source: FMLS GA #7390303 Report a problem
    6/10/2024Contingent$499,999$197/sqft
    Source: GAMLS #10305101 Report a problem
    5/23/2024Listed for sale$499,9990%$197/sqft
    Source: FMLS GA #7390303 Report a problem
    5/7/2024Listing removed--
    Source: Owner Report a problem
    4/20/2024Price change$500,000+2%$197/sqft
    Source: GAMLS #10275174 Report a problem
    4/2/2024Price change$490,000-1%$193/sqft
    Source: GAMLS #10275174 Report a problem
    3/28/2024Listed for sale$495,000+91.9%$195/sqft
    Source: Owner Report a problem
    5/31/2018Sold$258,000-3.7%$102/sqft
    Source: Public Record Report a problem
    5/29/2018Listed for sale$268,000$106/sqft
    Source: REDFIN CORPORATION #5983252 Report a problem
    4/20/2018Pending sale$268,000$106/sqft
    Source: REDFIN CORPORATION #5983252 Report a problem
    4/14/2018Price change$268,000-2.5%$106/sqft
    Source: REDFIN CORPORATION #5983252 Report a problem
    3/26/2018Pending sale$275,000$108/sqft
    Source: REDFIN CORPORATION #5983252 Report a problem
    3/22/2018Listed for sale$275,000+46%$108/sqft
    Source: REDFIN CORPORATION #5983252 Report a problem
    7/12/2010Sold$188,300+33.5%$74/sqft
    Source: Public Record Report a problem
    12/2/2008Sold$141,000-36.5%$56/sqft
    Source: Public Record Report a problem
    10/20/2005Sold$222,000$88/sqft
    Source: Public Record Report a problem

    Public tax history

    YearProperty taxesTax assessment
    2025$1,489 -65%$198,640 +9.2%
    2024$4,251 +2.5%$181,920 +3.3%
    2023$4,146 +12%$176,080 +13.5%
    2022$3,701 +15.3%$155,160 +28.6%
    2021$3,209 +14.3%$120,640 +16.9%
    2020$2,807 +0%$103,232 +0%
    2019$2,807 $103,200 -54.7%
    2018-- $227,900 +2.8%
    2017$2,385 +0.5%$221,700 +1.7%
    2016$2,373 $218,100 +3.9%
    2015$2,373 +10.2%$210,000 +9.4%
    2014$2,153 +3.2%$191,900 +10.2%
    2013$2,086 -0.9%$174,100 -0.6%
    2012$2,105 -4.4%$175,100 -7%
    2011$2,202 -6.5%$188,300 +127%
    2010$2,356 +2.1%$82,960 -3.7%
    2009$2,308 +12.2%$86,120 -2.8%
    2008$2,056 -1%$88,560 -0.8%
    2007$2,077 -12.2%$89,280
    2006$2,366 +400.8%$89,280 +407.3%
    2005$472 $17,600
    Find assessor info on the county website

    Neighborhood: 30183

    Nearby schools

    GreatSchools rating
    Schools provided by the listing agent
    • Elementary: R M Moore
    • Middle: Teasley
    • High: Cherokee

    Source: GAMLS. This data may not be complete. We recommend contacting the local school district to confirm school assignments for this home.

    Get a cash offer in 3 minutes
    Find out how much your home could sell for in as little as 3 minutes with a no-obligation cash offer.
    Estimated market value
    $507,000
    Get a cash offer in 3 minutes
    Find out how much your home could sell for in as little as 3 minutes with a no-obligation cash offer.
    Estimated market value
    $507,000