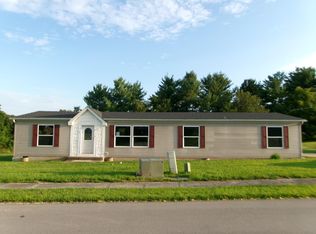
Move-in condition! 2-bedroom, 2 baths with large living room, dining room, full basement with 1-car detached garage. Home has newer flooring, newer kitchen and newer bathroom. Roof was replaced 2 years ago for peace of mind. Home offers immediate occupancy. Schedule a private showing today!
Pending
$145,000
311 Maple Ave, Falmouth, KY 41040
2beds
--sqft
Single Family Residence, Residential
Built in ----
3,920 Square Feet Lot
$-- Zestimate®
$--/sqft
$-- HOA
What's special
Newer bathroomNewer flooringFull basementNewer kitchenDining room
- 17 days
- 383
- 25
Likely to sell faster than
Zillow last checked:
Listing updated:
Listed by:
Amy Barnes 859-654-5006,
RE/MAX Victory + Affiliates
Source: NKMLS,MLS#: 646451
Facts & features
Interior
Bedrooms & bathrooms
- Bedrooms: 2
- Bathrooms: 2
- Full bathrooms: 2
Primary bedroom
- Description: Laminate flooring and double door closet
- Features: See Remarks
- Level: First
- Area: 169
- Dimensions: 13 x 13
Bedroom 2
- Description: 2 walk-in closets
- Features: See Remarks, Hardwood Floors
- Level: Second
- Area: 208
- Dimensions: 16 x 13
Dining room
- Features: Laminate Flooring
- Level: First
- Area: 72
- Dimensions: 8 x 9
Kitchen
- Description: Laundry is in kitchen area
- Features: Walk-Out Access, Laminate Flooring, Wood Cabinets, See Remarks
- Level: First
- Area: 153
- Dimensions: 17 x 9
Living room
- Features: Walk-Out Access, Fireplace(s), Laminate Flooring, Ceiling Fan(s)
- Level: First
- Area: 336
- Dimensions: 28 x 12
Primary bath
- Features: Laminate Flooring, Shower
- Level: First
- Area: 36
- Dimensions: 6 x 6
Heating
- Forced Air
Cooling
- Central Air
Appliances
- Included: Other
- Laundry: Electric Dryer Hookup, Main Level, Washer Hookup
Features
- Laminate Counters, Walk-In Closet(s), Ceiling Fan(s)
- Doors: Multi Panel Doors
- Windows: Aluminum Frames, Wood Frames
- Has basement: Yes
- Number of fireplaces: 1
- Fireplace features: Brick, Decorative, Inoperable
Property
Parking
- Total spaces: 1
- Parking features: Detached, Driveway, Garage, On Street
- Garage spaces: 1
- Has uncovered spaces: Yes
Features
- Levels: Multi/Split
- Stories: 1
- Patio & porch: Covered, Porch
- Fencing: Chain Link,Perimeter
- Has view: Yes
- View description: City, Neighborhood
Lot
- Size: 3,920 Square Feet
- Dimensions: 50 x 81 x 47 x 82
Details
- Additional structures: Garage(s)
- Parcel number: 0511008006.00
- Zoning description: Residential
Construction
Type & style
- Home type: SingleFamily
- Architectural style: Traditional
- Property subtype: Single Family Residence, Residential
Materials
- Brick, Vinyl Siding
- Foundation: Block
- Roof: Composition,Shingle
Condition
- Existing Structure
- New construction: No
Utilities & green energy
- Sewer: Public Sewer
- Water: Public
- Utilities for property: Cable Available, Natural Gas Available, Sewer Available, Water Available
Community & HOA
HOA
- Has HOA: No
Location
- Region: Falmouth
Financial & listing details
- Tax assessed value: $55,000
- Annual tax amount: $684
- Date on market: 9/9/2026
- Cumulative days on market: 18 days
- Road surface type: Paved
Estimated market value
Not available
Estimated sales range
Not available
Not available
Price history
| Date | Event | Price |
|---|---|---|
| 9/15/2026 | Pending sale | $145,000 |
Source:  NKMLS #646451 Report a problem NKMLS #646451 Report a problem | ||
| 9/8/2026 | Listed for sale | $145,000+161% |
Source: NKMLS #646451 Report a problem | ||
| 11/1/2010 | Sold | $55,550 |
Source: Public Record Report a problem | ||
Public tax history
| Year | Property taxes | Tax assessment |
|---|---|---|
| 2025 | $684 -1.1% | $55,000 |
| 2024 | $691 -2.6% | $55,000 |
| 2023 | $710 +22.7% | $55,000 +25% |
| 2022 | $578 -2.6% | $44,000 |
| 2021 | $594 -1.1% | $44,000 |
| 2020 | $600 -1.3% | $44,000 |
| 2019 | $608 +0.9% | $44,000 |
| 2018 | $603 +2% | $44,000 |
| 2017 | $591 +2.1% | $44,000 |
| 2016 | $579 -20.5% | $44,000 |
| 2015 | $728 +4.5% | $44,000 -20.7% |
| 2013 | $697 +65.7% | $55,500 |
| 2010 | $420 | $55,500 |
Find assessor info on the county website
Monthly payment
Est. payment
Payment breakdown
Explore the cost of this home by adjusting the details. Changes won't be saved.Climate risks
Neighborhood: 41040
Nearby schools
Schools provided by the listing agent
- Elementary: Southern Elementary
- Middle: Sharp Middle School
- High: Pendleton High
Source: NKMLS. This data may not be complete. We recommend contacting the local school district to confirm school assignments for this home.
Similar homes
- $142,9003 bd1 ba-- sqft614 Main St, Falmouth, KY 41040For Sale
 MLS ID #643949, Amy Barnes, RE/MAX Victory + Affiliates. NKMLS
 - $205,0003 bd2 ba-- sqft45 Blue Jay Cir, Falmouth, KY 41040For Sale
 MLS ID #646965, Scott Evans, Re/Max United Associates. NKMLS
 - $105,0005 bd5 ba3k sqft600 W Shelby St, Falmouth, KY 41040For Sale By Owner

- $140,0003 bd1 ba1.3k sqft3 Dallas Dr, Butler, KY 41006For Sale
 MLS ID #646060, Missy Emory, Huff Realty - CC. NKMLS
 - $145,0003 bd2 ba-- sqft302 Main St, Neville, OH 45156For Sale
 MLS ID #1883636, Amber Roush, Coldwell Banker Realty, Anders. Cincy MLS
 - $149,9004 bd3 ba2.2k sqft344 W Walnut St, Mount Olivet, KY 41064For Sale
 MLS ID #26024752, Meleah Roe, HomeLand Real Estate Inc. Imagine MLS
 - $150,0003 bd2 ba-- sqft487 Corinth Hinton Rd, Sadieville, KY 40370For SaleMLS ID #26022507, Chelsea Morguson, McCallie Real Estate. Imagine MLS
- $150,0003 bd2 ba1.5k sqft3291 State Route 756, Felicity, OH 45120For SaleMLS ID #1886969, Sue M Miller, Comey & Shepherd. Cincy MLS
- $159,9002 bd1 ba-- sqft353 McFarland Dr, Corinth, KY 41010For SaleMLS ID #26024468, Jennifer Helton, Rock N' Realty LLC. Imagine MLS
- $125,0001 bd1 ba176 sqft4740 Cynthiana Rd, Williamstown, KY 41097For SaleMLS ID #26023202, JJ Hardin, National Real Estate. Imagine MLS
- $139,9001 bd1 ba1k sqft310 Harrison St, Felicity, OH 45120For SaleMLS ID #1886855, Jessica Merckle, Coldwell Banker Realty, Anders. Cincy MLS
- $112,0001 bd1 ba560 sqft38 Cricket Ln, Berry, KY 41003For SaleMLS ID #26008769, Mark D Mitchell, Cravens Realty. Imagine MLS
