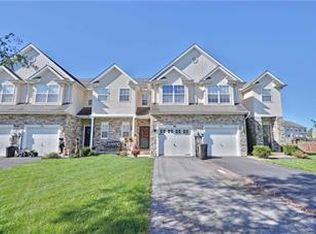
Welcome to this beautifully maintained 1,600+ sq. ft. home offering 3 bedrooms, 2.5 baths, and ultimate peace of mind with major mechanicals already updated. Step inside to warm, welcoming NEW LVP FLOORING spanning the entry, living room, and dining room. The large, user-friendly kitchen features gleaming Corian countertops, UNDER-CABINET TASK LIGHTING, and brand-NEW APPLIANCES (2025). Sliders off the dining room take you directly to the patio and fully FENCED backyard, perfect for outdoor relaxing or entertaining. A convenient half bath, hall closet, and direct garage access complete the main level.
Upstairs serves as a tranquil retreat featuring a SPACIOUS PRIMARY suite with a GENEROUS WALK-IN CLOSET and a PRIMARY BATH complete with a soaking tub, dual-sink vanity, and shower. Two additional good-sized bedrooms, a second full bath, and a second-floor laundry space with WASHER and DRYER (2021) plus extra storage round out the upper level. The unfinished lower level includes ROUGH-IN PLUMBING for a future bath and an EGRESS window, offering endless potential to expand your living space. Outstanding recent upgrades mean no major out-of-pocket expenses for years to come, including a NEWER HVAC system (2022), NEWER HOT WATER HEATER (2022), NEW GUTTERS, and NEW CUSTOM BLINDS throughout.
Situated in quaint Alburtis directly across the street from the entrance to beautiful Lockridge Park and its scenic walking trails. Enjoy small-town charm paired with excellent community amenities, including a public pool, local parks, soccer fields, dining, and an elementary school. Perfectly positioned as a quiet bedroom community to Allentown, you'll love the small-town feel while maintaining quick, easy access to major bypasses and commuter highways.
For sale
$339,900
311 Maple Ct, Alburtis, PA 18011
3beds
1,638sqft
Townhouse
Built in 2005
2,831 Square Feet Lot
$337,200 Zestimate®
$208/sqft
$-- HOA
What's special
- 9 days
- 696
- 48
Likely to sell faster than
Zillow last checked:
Listing updated:
Listed by:
Paula J. Meilinger 610-739-0545,
BHHS Fox & Roach Macungie 484-519-4444
Source: GLVR,MLS#: 783532 Originating MLS: Lehigh Valley MLS
Originating MLS: Lehigh Valley MLSFacts & features
Interior
Bedrooms & bathrooms
- Bedrooms: 3
- Bathrooms: 3
- Full bathrooms: 2
- 1/2 bathrooms: 1
Primary bedroom
- Level: Second
- Dimensions: 20.00 x 11.00
Bedroom
- Level: Second
- Dimensions: 10.00 x 11.00
Bedroom
- Level: Second
- Dimensions: 11.00 x 10.00
Primary bathroom
- Level: Second
- Dimensions: 12.00 x 10.00
Family room
- Description: New flooring
- Level: First
- Dimensions: 10.00 x 20.00
Foyer
- Description: estimated
- Level: First
- Dimensions: 4.00 x 5.00
Other
- Level: Second
- Dimensions: 7.00 x 7.00
Half bath
- Description: estimated
- Level: First
- Dimensions: 5.00 x 7.00
Kitchen
- Level: First
- Dimensions: 12.00 x 12.00
Heating
- Electric, Forced Air, Heat Pump
Cooling
- Central Air
Appliances
- Included: Dryer, Dishwasher, Electric Oven, Electric Water Heater, Refrigerator, Washer
Features
- Dining Area
- Basement: Concrete
Interior area
- Total interior livable area: 1,638 sqft
- Finished area above ground: 1,638
- Finished area below ground: 0
Property
Parking
- Total spaces: 1
- Parking features: Attached, Garage
- Attached garage spaces: 1
Features
- Stories: 2
Lot
- Size: 2,831 Square Feet
- Dimensions: 22 x 128.98
Details
- Parcel number: 5463767205311
- Zoning: R-2
- Special conditions: None
Construction
Type & style
- Home type: Townhouse
- Architectural style: Contemporary
- Property subtype: Townhouse
Materials
- Stone Veneer, Vinyl Siding
- Foundation: Basement
- Roof: Asphalt,Fiberglass
Condition
- Year built: 2005
Utilities & green energy
- Electric: 200+ Amp Service, Circuit Breakers
- Sewer: Public Sewer
- Water: Public
Community & HOA
Community
- Subdivision: Glenns Woods
Location
- Region: Alburtis
Financial & listing details
- Price per square foot: $208/sqft
- Tax assessed value: $166,300
- Annual tax amount: $5,022
- Date on market: 9/7/2026
- Ownership type: Fee Simple
Estimated market value
$337,200
$320,000 - $354,000
$2,397/mo
Price history
| Date | Event | Price |
|---|---|---|
| 9/10/2026 | Listed for sale | $339,900+81.3%$208/sqft |
Source:  GLVR #783532 Report a problem GLVR #783532 Report a problem | ||
| 8/4/2017 | Sold | $187,500-1.3%$114/sqft |
Source: GLVR #550517 Report a problem | ||
| 6/12/2017 | Listed for sale | $189,900-2.6%$116/sqft |
Source: 3 Diamond Real Estate Ser Inc. #550517 Report a problem | ||
| 6/26/2015 | Listing removed | $1,395$1/sqft |
Source: 3 Diamond Real Estate Services, Inc. Report a problem | ||
| 6/7/2015 | Listed for rent | $1,395-0.4%$1/sqft |
Source: 3Diamond Real Estate Services Inc. Report a problem | ||
| 11/21/2012 | Listing removed | $1,400$1/sqft |
Source: Hawthorne Real Estate #438467 Report a problem | ||
| 9/18/2012 | Listed for rent | $1,400$1/sqft |
Source: Ready-Set-Rent Grp@Amelio.R.E Report a problem | ||
| 8/4/2006 | Sold | $194,900$119/sqft |
Source: Public Record Report a problem | ||
Public tax history
| Year | Property taxes | Tax assessment |
|---|---|---|
| 2026 | $5,022 | $166,300 |
| 2025 | $5,022 +5.6% | $166,300 |
| 2024 | $4,758 +4.8% | $166,300 |
| 2023 | $4,538 | $166,300 |
| 2022 | $4,538 +4.1% | $166,300 |
| 2021 | $4,359 +0.8% | $166,300 |
| 2020 | $4,322 +10070% | $166,300 |
| 2019 | $43 | $166,300 |
| 2018 | $43 | $166,300 |
| 2017 | -- | $166,300 |
| 2016 | -- | $166,300 |
| 2015 | -- | $166,300 |
| 2014 | -- | $166,300 +177.6% |
| 2012 | -- | $59,900 |
| 2011 | -- | $59,900 |
| 2010 | -- | $59,900 |
| 2009 | -- | $59,900 |
| 2008 | -- | $59,900 |
| 2007 | -- | $59,900 +1518.9% |
| 2006 | -- | $3,700 |
| 2005 | -- | $3,700 |
Find assessor info on the county website
Monthly payment
Est. payment
Payment breakdown
Explore the cost of this home by adjusting the details. Changes won't be saved.Climate risks
Neighborhood: 18011
Nearby schools
Schools provided by the listing agent
- District: East Penn
Source: GLVR. This data may not be complete. We recommend contacting the local school district to confirm school assignments for this home.

Similar homes
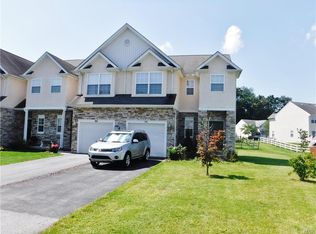
- $325,0003 bd3 ba2.2k sqft287 Ridgeview Dr, Alburtis, PA 18011For Sale
 MLS ID #784288, Heidi A. Kulp-Heckler, Compass Real Estate. GLVR
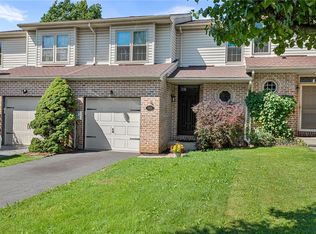
 - $319,5003 bd3 ba1.8k sqft257 Ridgeview Dr, Alburtis, PA 18011New Construction
 MLS ID #782135, Kimberly A. Schmidt, BHHS Fox & Roach - Allentown. GLVR
 - $310,0003 bd2 ba1.8k sqft324 W 2nd St, Alburtis, PA 18011For Sale
 MLS ID #780416, Felix A. Figueroa Jr., Figueroa Real Estate. GLVR
 - $295,0003 bd3 ba2.2k sqft348 Moty Dr, Alburtis, PA 18011For Sale
 MLS ID #783565, Doug Frederick, West End Associates. GLVR
 - $375,0003 bd3 ba1.9k sqft5 Stony Hill Ln, Mertztown, PA 19539For Sale
 MLS ID #PABK2077958, Jim Marks, Springer Realty Group. Bright MLS
