Skip main navigation
Closed
  • $285,000

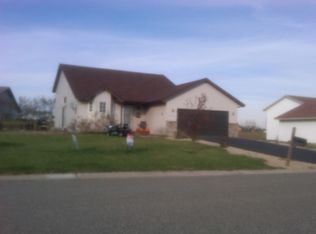
    311 Mariah Dr, Foley, MN 56329

    3beds
    1,707sqft
    Single Family Residence
    Built in 2001
    0.26 Acres Lot
    $278,900 Zestimate®
    $167/sqft
    $2,103 Estimated rent

    Home value

    $278,900

    $204,000 - $379,000

    $2,103/mo

    Zestimate® history
    Loading
    Loading...

    Owner options

    List your home for rent

    $2,103/mo

    Rent Zestimate®

    Find your next renter with Zillow Rental Manager. Plus, with online applications, you can quickly screen prospective tenants – for free.

    Learn more

    $2,103/mo

    Rent Zestimate®

    Refinance and save

    $1,447/mo

    Est. payment

    Refinancing to a lower rate could help reduce your monthly payments and save thousands over the life of the loan.

    See today's rates

    $1,447/mo

    Est. payment

    Explore your selling options

    Work with a Zillow partner agent

    Leverage their expertise and Zillow's premium Showcase listings to get your home seen by more buyers.

    Get started

    List with your own agent

    Get your home in front of millions of buyers by listing it on Zillow.

    Learn how to do it

    Sell it yourself

    Take full control of how buyers see your home on Zillow by listing For Sale by Owner (FSBO).

    List your home

    What's special

    Welcome to 311 Mariah Drive, a beautifully refreshed home that blends modern updates with small-town charm. Located in a friendly Foley neighborhood, this property offers both comfort and style with thoughtful improvements throughout that make it truly move-in ready. The heart of the home shines with a stunning 2024 kitchen remodel featuring all-new cabinets, gleaming countertops, and brand-new stainless steel appliances. The black stainless steel range adds a stylish, designer touch. Whether you're whipping up weeknight dinners or hosting weekend brunch, this kitchen was made to impress. Step into the open living and dining areas, where new luxury vinyl plank flooring brings warmth and durability. Fresh paint throughout in 2025 gives every room a clean, modern feel. The main level also includes a dedicated office space with new carpet, perfect for remote work or creative projects. Downstairs, the lower level features all-new carpet and bathroom tile, along with an additional bedroom that offers flexibility for guests, hobbies, or extra privacy. The roof was replaced in 2023, offering added peace of mind with new, durable protection for years to come. The attached heated garage is a bonus for Minnesota winters, while the large backyard offers plenty of space to relax or entertain when the weather warms up. This home reflects pride of ownership throughout, with both eye-catching updates and behind-the-scenes care. If you're looking for a home that feels fresh, welcoming, and ready to grow with you, this is it. Come see it in person and fall in love with everything 311 Mariah Drive has to offer.

    Zillow last checked:

    Listing updated:

    Listed by:

    Sarah Reinartz 763-957-2450,

    eXp Realty

    Bought with:

    Audrey S. Fouquette

    Coldwell Banker Realty

    Source: NorthstarMLS as distributed by MLS GRID,MLS#: 6748888MLS Logo

    Facts & features

    Interior

    Bedrooms & bathrooms
    • Bedrooms: 3
    • Bathrooms: 2
    • Full bathrooms: 2
    Bedroom
    • Level: Upper
    • Area: 156 Square Feet
    • Dimensions: 13x12
    Bedroom 2
    • Level: Upper
    • Area: 117 Square Feet
    • Dimensions: 13x9
    Bedroom 3
    • Level: Lower
    • Area: 108 Square Feet
    • Dimensions: 12x9
    Deck
    • Level: Upper
    • Area: 224 Square Feet
    • Dimensions: 16x14
    Dining room
    • Level: Upper
    • Area: 80 Square Feet
    • Dimensions: 10x8
    Family room
    • Level: Lower
    • Area: 330 Square Feet
    • Dimensions: 22x15
    Foyer
    • Level: Main
    • Area: 40 Square Feet
    • Dimensions: 8x5
    Kitchen
    • Level: Upper
    • Area: 100 Square Feet
    • Dimensions: 10x10
    Living room
    • Level: Upper
    • Area: 192 Square Feet
    • Dimensions: 16x12
    Heating
    • Forced Air
    Cooling
    • Central Air
    Appliances
    • Included: Dishwasher, Dryer, Electric Water Heater, Microwave, Range, Refrigerator, Stainless Steel Appliance(s), Washer
    • Laundry: In Basement, Electric Dryer Hookup, Lower Level, Laundry Room, Sink, Washer Hookup
    Features
    • Basement: Block,Daylight,Drain Tiled,Egress Window(s),Finished,Full,Sump Pump
    • Has fireplace: No
    Interior area
    • Total structure area: 1,707
    • Total interior livable area: 1,707 sqft
    • Finished area above ground: 952
    • Finished area below ground: 755

    Property

    Parking
    • Total spaces: 2
    • Parking features: Attached, Asphalt, Electric, Garage Door Opener, Heated Garage, Insulated Garage
    • Attached garage spaces: 2
    • Has uncovered spaces: Yes
    • Details: Garage Dimensions (20x20), Garage Door Height (7), Garage Door Width (16)
    Accessibility
    • Accessibility features: None
    Features
    • Levels: Multi/Split
    • Patio & porch: Deck
    • Pool features: None
    • Fencing: Full,Wood
    Lot
    • Size: 0.26 Acres
    • Dimensions: 85 x 135
    • Features: Tree Coverage - Light
    Details
    • Foundation area: 952
    • Parcel number: 130087700
    • Zoning description: Residential-Single Family

    Construction

    Type & style
    • Home type: SingleFamily
    • Property subtype: Single Family Residence
    Materials
    • Block, Frame
    • Roof: Age 8 Years or Less,Architectural Shingle,Asphalt,Pitched
    Condition
    • New construction: No
    • Year built: 2001

    Utilities & green energy

    • Electric: Circuit Breakers, 100 Amp Service
    • Gas: Natural Gas
    • Sewer: City Sewer/Connected
    • Water: City Water/Connected

    Community & neighborhood

    Location
    • Region: Foley
    • Subdivision: Lange Estates

    HOA & financial

    HOA
    • Has HOA: No

    Other

    Other facts
    • Road surface type: Paved

    Price history

    DateEventPrice
    8/18/2025Sold$285,000-1.7%$167/sqft
    Source: NorthstarMLS as distributed by MLS GRID #6748888 Report a problem
    7/26/2025Pending sale$290,000$170/sqft
    Source: NorthstarMLS as distributed by MLS GRID #6748888 Report a problem
    7/17/2025Listed for sale$290,000+9.4%$170/sqft
    Source: NorthstarMLS as distributed by MLS GRID #6748888 Report a problem
    8/17/2023Sold$265,000+0%$155/sqft
    Source: NorthstarMLS as distributed by MLS GRID #6395673 Report a problem
    7/21/2023Pending sale$264,900$155/sqft
    Source: NorthstarMLS as distributed by MLS GRID #6395673 Report a problem
    6/30/2023Listed for sale$264,900+51.4%$155/sqft
    Source: NorthstarMLS as distributed by MLS GRID #6395673 Report a problem
    5/31/2019Sold$175,000$103/sqft
    Source: NorthstarMLS as distributed by MLS GRID #5208544 Report a problem
    4/25/2019Pending sale$175,000$103/sqft
    Source: RE/MAX Lakes Area Realty #5208544 Report a problem
    4/17/2019Price change$175,000-2.7%$103/sqft
    Source: RE/MAX Lakes Area Realty #5208544 Report a problem
    4/15/2019Listed for sale$179,900$105/sqft
    Source: RE/MAX Lakes Area Realty #5208544 Report a problem
    4/9/2019Pending sale$179,900$105/sqft
    Source: RE/MAX Lakes Area Realty #5208544 Report a problem
    4/5/2019Listed for sale$179,900+20%$105/sqft
    Source: RE/MAX Lakes Area Realty #5208544 Report a problem
    8/24/2016Listing removed$149,900$88/sqft
    Source: Coldwell Banker Burnet - St. Cloud / Sartell #4736069 Report a problem
    8/2/2016Price change$149,900-6.3%$88/sqft
    Source: Coldwell Banker Burnet - St. Cloud / Sartell #4736069 Report a problem
    7/6/2016Listed for sale$159,900+56%$94/sqft
    Source: Coldwell Banker Burnet - St. Cloud / Sartell #4736069 Report a problem
    6/15/2009Sold$102,500-30.9%$60/sqft
    Source: Public Record Report a problem
    10/22/2003Sold$148,400$87/sqft
    Source: Agent Provided Report a problem

    Public tax history

    YearProperty taxesTax assessment
    2025$3,692 +11.4%$267,900 -4.2%
    2024$3,314 +7%$279,600 +7%
    2023$3,098 +18%$261,300 +13.6%
    2022$2,626 -1.1%$230,000 +19.7%
    2021$2,654 $192,200 +9.8%
    2020$2,654 +6.3%$175,100 +3.1%
    2019$2,496 +6.7%$169,800 +11.9%
    2018$2,340 +9900%$151,700 +38%
    2017$23 -98.9%$109,900 -13.9%
    2016$2,210 +0.5%$127,700 +29.8%
    2015$2,200 $98,400 +13%
    2014$2,200 $87,100 -1.4%
    2013$2,200 +6.6%$88,300 -8.7%
    2012$2,064 -6.8%$96,700 -31.6%
    2010$2,214 -3.3%$141,300 -2.8%
    2009$2,290 +9.7%$145,400
    2008$2,088 $145,400

    Find assessor info on the county website

    Neighborhood: 56329

    Nearby schools

    GreatSchools rating
    Get a cash offer in 3 minutes
    Find out how much your home could sell for in as little as 3 minutes with a no-obligation cash offer.
    Estimated market value
    $278,900
    Get a cash offer in 3 minutes
    Find out how much your home could sell for in as little as 3 minutes with a no-obligation cash offer.
    Estimated market value
    $278,900