Skip main navigation
Closed
  • Price Unknown

    311 Mckale Drive, Marionville, MO 65705

    4beds
    2,850sqft
    Single Family Residence
    Built in 2021
    0.45 Acres Lot
    $442,100 Zestimate®
    $--/sqft
    $2,593 Estimated rent

    Home value

    $442,100

    $420,000 - $464,000

    $2,593/mo

    Zestimate® history
    Loading
    Loading...

    Owner options

    List your home for rent

    $2,593/mo

    Rent Zestimate®

    Find your next renter with Zillow Rental Manager. Plus, with online applications, you can quickly screen prospective tenants – for free.

    Learn more

    $2,593/mo

    Rent Zestimate®

    Refinance and save

    Refinancing to a lower rate could help reduce your monthly payments and save thousands over the life of the loan.

    See today's rates

    Explore your selling options

    Work with a Zillow partner agent

    Leverage their expertise and Zillow's premium Showcase listings to get your home seen by more buyers.

    Get started

    List with your own agent

    Get your home in front of millions of buyers by listing it on Zillow.

    Learn how to do it

    Sell it yourself

    Take full control of how buyers see your home on Zillow by listing For Sale by Owner (FSBO).

    List your home

    What's special

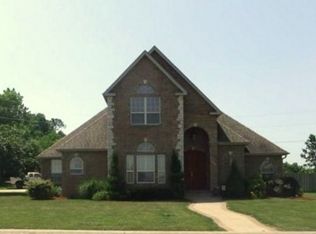
    This 4bd 3ba all brick home offers the perfect blend of elegance, comfort and modern amenities making it a must see property for those seeking the best in residential living. Enjoy a spacious living area with beautiful stone fireplace, complemented by high ceilings and custom blinds. Granite countertops, beautiful hardwood and tile floors. Equipped with 2 smart thermostats for optimal comfort and energy efficiency. Custom black coated chain link fence in back yard and buried gutters. Nestled on a double lot at the end of a serene dead-end street, offering tranquility and privacy. Extra large driveway leading to a 3 car garage provides ample parking and storage space.

    Zillow last checked:

    Listing updated:

    Listed by:

    Barbara R Coy 417-461-6795,

    ReeceNichols - Mount Vernon

    Bought with:

    Loren Winter, 2000165015

    Realty ONE Group Grand

    Source: SOMOMLS as distributed by MLS GRID,MLS#: 60274476MLS Logo

    Facts & features

    Interior

    Bedrooms & bathrooms
    • Bedrooms: 4
    • Bathrooms: 3
    • Full bathrooms: 2
    • 1/2 bathrooms: 1
    Rooms
    • Room types: Master Bedroom
    Primary bedroom
    • Area: 227.5
    • Dimensions: 17.5 x 13
    Bedroom 2
    • Area: 229.46
    • Dimensions: 15.4 x 14.9
    Bedroom 3
    • Area: 184.87
    • Dimensions: 13.9 x 13.3
    Bedroom 4
    • Area: 115.54
    • Dimensions: 11.11 x 10.4
    Dining room
    • Area: 210.38
    • Dimensions: 15.7 x 13.4
    Kitchen
    • Area: 383.67
    • Dimensions: 20.3 x 18.9
    Living room
    • Area: 384.8
    • Dimensions: 26 x 14.8
    Heating
    • Forced Air, Central, Natural Gas
    Cooling
    • Central Air, Ceiling Fan(s)
    Appliances
    • Included: Dishwasher, Gas Water Heater, Free-Standing Electric Oven, Dryer, Washer, Microwave, Refrigerator, Disposal
    • Laundry: Main Level, W/D Hookup
    Features
    • Granite Counters, Walk-In Closet(s), Walk-in Shower, High Speed Internet
    • Flooring: Hardwood, Tile
    • Windows: Shutters, Storm Window(s), Blinds
    • Has basement: No
    • Attic: Access Only:No Stairs
    • Has fireplace: Yes
    • Fireplace features: Living Room, Blower Fan, Gas, Stone, Rock
    Interior area
    • Total structure area: 2,850
    • Total interior livable area: 2,850 sqft
    • Finished area above ground: 2,850
    • Finished area below ground: 0

    Property

    Parking
    • Total spaces: 3
    • Parking features: Garage Door Opener, Garage Faces Side
    • Attached garage spaces: 3
    Features
    • Levels: Two
    • Stories: 2
    • Patio & porch: Patio, Front Porch, Covered
    • Exterior features: Garden
    • Has spa: Yes
    • Spa features: Bath
    • Fencing: Partial,Chain Link
    • Has view: Yes
    • View description: City
    Lot
    • Size: 0.45 Acres
    • Dimensions: 200 x 100
    • Features: Curbs, Dead End Street, Level
    Details
    • Parcel number: 117036003003013000

    Construction

    Type & style
    • Home type: SingleFamily
    • Architectural style: Contemporary
    • Property subtype: Single Family Residence
    Materials
    • Brick
    • Foundation: Pillar/Post/Pier, Crawl Space, Vapor Barrier, Poured Concrete
    • Roof: Composition
    Condition
    • Year built: 2021

    Utilities & green energy

    • Sewer: Public Sewer
    • Water: Public

    Community & HOA

    Community
    • Security: Carbon Monoxide Detector(s), Smoke Detector(s)
    • Subdivision: Hayden Heights
    Location
    • Region: Marionville

    Financial & listing details

    • Tax assessed value: $64,260
    • Annual tax amount: $3,125
    • Date on market: 8/1/2024
    • Listing terms: Cash,VA Loan,USDA/RD,FHA,Conventional
    • Road surface type: Asphalt

    Price history

    DateEventPrice
    11/1/2024Sold--
    Source: SOMOMLS as distributed by MLS GRID #60274476 Report a problem
    10/5/2024Pending sale$420,000$147/sqft
    Source: SOMOMLS as distributed by MLS GRID #60274476 Report a problem
    9/14/2024Price change$420,000-1.2%$147/sqft
    Source: SOMOMLS as distributed by MLS GRID #60274476 Report a problem
    9/7/2024Price change$425,000-0.9%$149/sqft
    Source: SOMOMLS as distributed by MLS GRID #60274476 Report a problem
    8/30/2024Price change$429,000-1.4%$151/sqft
    Source: SOMOMLS as distributed by MLS GRID #60274476 Report a problem
    8/1/2024Price change$435,000+9%$153/sqft
    Source: SOMOMLS as distributed by MLS GRID #60274476 Report a problem
    8/27/2021Pending sale$398,900$140/sqft
    Source: SOMOMLS as distributed by MLS GRID #60196799 Report a problem
    8/6/2021Price change$398,900-5%$140/sqft
    Source: SOMOMLS as distributed by MLS GRID #60196799 Report a problem
    8/2/2021Price change$419,900-6.3%$147/sqft
    Source: SOMOMLS as distributed by MLS GRID #60196799 Report a problem
    7/27/2021Listed for sale$448,000$157/sqft
    Source: SOMOMLS as distributed by MLS GRID #60196799 Report a problem
    6/17/2015Sold--
    Source: Public Record Report a problem

    Public tax history

    YearProperty taxesTax assessment
    2025$3,428 +9.3%$64,260 +10.1%
    2024$3,137 +0.4%$58,390
    2023$3,125 +6.4%$58,390 +7.2%
    2022$2,936 +1073.4%$54,490 +48.1%
    2021$250 $36,800 +1.7%
    2020-- $36,190 -13.6%
    2018$2,211 $41,890
    2017-- $41,890 +9.7%
    2016-- $38,190
    2015-- $38,190
    2014-- $38,190
    Find assessor info on the county website

    Neighborhood: 65705

    Nearby schools

    GreatSchools rating
    Schools provided by the listing agent
    • Elementary: Marionville
    • Middle: Marionville
    • High: Marionville

    Source: SOMOMLS as distributed by MLS GRID. This data may not be complete. We recommend contacting the local school district to confirm school assignments for this home.