Skip main navigation
Sold for $385,000
  • $385,000

    311 McNair Dr, Northampton, PA 18067

    3beds
    2,565sqft
    Townhouse, Single Family Residence
    Built in 2012
    9,147 Square Feet Lot
    $441,000 Zestimate®
    $150/sqft
    $3,058 Estimated rent

    Home value

    $441,000

    $419,000 - $463,000

    $3,058/mo

    Zestimate® history
    Loading
    Loading...

    Owner options

    List your home for rent

    $3,058/mo

    Rent Zestimate®

    Find your next renter with Zillow Rental Manager. Plus, with online applications, you can quickly screen prospective tenants – for free.

    Learn more

    $3,058/mo

    Rent Zestimate®

    Refinance and save

    $2,550/mo

    Est. payment

    Refinancing to a lower rate could help reduce your monthly payments and save thousands over the life of the loan.

    See today's rates

    $2,550/mo

    Est. payment

    Explore your selling options

    Work with a Zillow partner agent

    Leverage their expertise and Zillow's premium Showcase listings to get your home seen by more buyers.

    Get started

    List with your own agent

    Get your home in front of millions of buyers by listing it on Zillow.

    Learn how to do it

    Sell it yourself

    Take full control of how buyers see your home on Zillow by listing For Sale by Owner (FSBO).

    List your home

    What's special

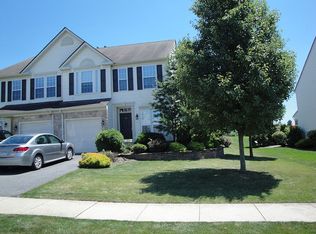
    Welcome to this beautifully maintained 3-bedroom, 2.5-bath semi-detached twin located in the heart of Allen Township, Northampton, PA. This home offers the perfect mix of comfort, convenience, and community, with an ideal layout and a prime location. Step inside to a spacious open layout featuring rich cherry hardwood floors that add warmth and style. The inviting living room, complete with a natural gas fireplace, flows seamlessly into a modern kitchen featuring stainless steel appliances and ample cabinetry. The second-floor laundry room adds convenience, while the primary suite offers a private bath and spacious closet. With two additional bedrooms, a fully finished basement for extra living space, and an expansive Trex deck for outdoor gatherings, this home is ready for you to move right in! Shopping, dining, and everyday conveniences are right at your fingertips, with Northampton Crossings Shopping Center just minutes away. You’ll also find charming local shops and cafes in the Northampton Borough Downtown District, adding a unique touch to your shopping and dining options. Commuters will appreciate easy access to Route 22 and Route 145, which provide quick routes to Allentown, Bethlehem, and Easton, and Lehigh Valley International Airport is nearby for convenient travel options. Don’t miss the chance to explore this gem—schedule a tour today and see everything this home and community have to offer!

    Zillow last checked:

    Listing updated:

    Listed by:

    Samantha Iannelli 908-319-0823,

    EXP Realty LLC,

    Eric T. Neith 484-239-9130,

    EXP Realty LLC

    Bought with:

    Jesse J. Chupella, AB067594

    Home Team Real Estate

    Source: GLVR,MLS#: 748035MLS LogoOriginating MLS: Lehigh Valley MLS

    Facts & features

    Interior

    Bedrooms & bathrooms
    • Bedrooms: 3
    • Bathrooms: 3
    • Full bathrooms: 2
    • 1/2 bathrooms: 1
    Primary bedroom
    • Description: Master En-Suite
    • Level: Second
    • Dimensions: 17.00 x 15.00
    Bedroom
    • Description: Large Closet
    • Level: Second
    • Dimensions: 16.00 x 10.00
    Bedroom
    • Description: Large Closet
    • Level: Second
    • Dimensions: 13.00 x 11.00
    Primary bathroom
    • Description: Attached to Master Bedroom
    • Level: Second
    • Dimensions: 11.00 x 11.00
    Dining room
    • Description: Sliding Glass Door to the Deck
    • Level: First
    • Dimensions: 11.00 x 13.00
    Foyer
    • Description: Vaulted Ceiling Entry
    • Level: First
    • Dimensions: 6.00 x 10.00
    Other
    • Level: Second
    • Dimensions: 10.00 x 5.00
    Half bath
    • Level: First
    • Dimensions: 11.00 x 7.00
    Kitchen
    • Description: Peninsula - Eat In Kitchen
    • Level: First
    • Dimensions: 11.00 x 12.00
    Laundry
    • Description: Convenient Main Floor Laundry, lots of built-ins
    • Level: Second
    • Dimensions: 5.00 x 6.00
    Living room
    • Description: Natural Gas Fire Place
    • Level: First
    • Dimensions: 14.00 x 21.00
    Other
    • Description: Loft - Currently used as office
    • Level: Second
    • Dimensions: 19.00 x 18.00
    Other
    • Description: Walk in Closet - Master Bedroom
    • Level: Second
    • Dimensions: 10.00 x 5.00
    Recreation
    • Description: Large Finished Rec. Room W/Egress Window
    • Level: Basement
    • Dimensions: 25.00 x 16.00
    Recreation
    • Description: Second Finished Space
    • Level: Basement
    • Dimensions: 25.00 x 15.00
    Heating
    • Forced Air, Gas
    Cooling
    • Central Air
    Appliances
    • Included: Dishwasher, Electric Oven, Electric Range, Gas Dryer, Gas Water Heater, Microwave, Refrigerator, Washer
    • Laundry: Gas Dryer Hookup, Upper Level
    Features
    • Cathedral Ceiling(s), Dining Area, Separate/Formal Dining Room, Eat-in Kitchen, Game Room, High Ceilings, Kitchen Island, Family Room Main Level, Traditional Floorplan, Vaulted Ceiling(s), Walk-In Closet(s)
    • Flooring: Carpet, Ceramic Tile, Hardwood
    • Basement: Full,Finished,Concrete,Sump Pump
    • Has fireplace: Yes
    • Fireplace features: Family Room
    Interior area
    • Total interior livable area: 2,565 sqft
    • Finished area above ground: 1,853
    • Finished area below ground: 712

    Property

    Parking
    • Total spaces: 2
    • Parking features: Built In, Garage, Garage Door Opener
    • Garage spaces: 2
    Features
    • Stories: 2
    • Patio & porch: Deck
    • Exterior features: Deck
    • Has view: Yes
    Lot
    • Size: 9,147 Square Feet
    • Features: Flat, Views
    Details
    • Parcel number: L4 18 45 0501
    • Zoning: R3
    • Special conditions: None

    Construction

    Type & style
    • Home type: SingleFamily
    • Architectural style: Colonial
    • Property subtype: Townhouse, Single Family Residence
    • Attached to another structure: Yes
    Materials
    • Brick, Vinyl Siding
    • Foundation: Basement
    • Roof: Asphalt,Fiberglass
    Condition
    • Year built: 2012

    Utilities & green energy

    • Sewer: Public Sewer
    • Water: Public

    Community & HOA

    Community
    • Subdivision: Willow Ridge
    Location
    • Region: Northampton

    Financial & listing details

    • Price per square foot: $150/sqft
    • Tax assessed value: $67,800
    • Annual tax amount: $4,886
    • Date on market: 11/7/2024
    • Cumulative days on market: 5 days
    • Listing terms: Cash,Conventional,FHA,VA Loan
    • Ownership type: Fee Simple

    Price history

    DateEventPrice
    1/8/2026Listing removed$3,000$1/sqft
    Source: GLVR #769479 Report a problem
    12/18/2025Listed for rent$3,000$1/sqft
    Source: GLVR #769479 Report a problem
    12/18/2025Listing removed$3,000$1/sqft
    Source: Zillow Rentals Report a problem
    12/16/2025Listed for rent$3,000$1/sqft
    Source: Zillow Rentals Report a problem
    11/16/2025Listing removed$3,000$1/sqft
    Source: Zillow Rentals Report a problem
    11/14/2025Listed for rent$3,000$1/sqft
    Source: Zillow Rentals Report a problem
    12/10/2024Sold$385,000$150/sqft
    Source: GLVR #748035 Report a problem
    11/13/2024Pending sale$385,000$150/sqft
    Source: GLVR #748035 Report a problem
    11/7/2024Listed for sale$385,000+63.1%$150/sqft
    Source: GLVR #748035 Report a problem
    10/16/2012Sold$235,995$92/sqft
    Source: GLVR #431699 Report a problem

    Public tax history

    YearProperty taxesTax assessment
    2025$4,886 +0.8%$67,800
    2024$4,848 $67,800
    2023$4,848 $67,800
    2022$4,848 +506%$67,800
    2021$800 $67,800
    2020$800 $67,800
    2018$800 $67,800
    2017-- $67,800
    2016-- $67,800
    2015-- $67,800
    2014-- $67,800
    Find assessor info on the county website

    Neighborhood: 18067

    Nearby schools

    GreatSchools rating
    Schools provided by the listing agent
    • Elementary: Northampton Borough Elementary School
    • Middle: Northampton Area Middle School
    • High: Northampton Area High School
    • District: Northampton

    Source: GLVR. This data may not be complete. We recommend contacting the local school district to confirm school assignments for this home.

    Get a cash offer in 3 minutes
    Find out how much your home could sell for in as little as 3 minutes with a no-obligation cash offer.
    Estimated market value
    $441,000
    Get a cash offer in 3 minutes
    Find out how much your home could sell for in as little as 3 minutes with a no-obligation cash offer.
    Estimated market value
    $441,000