Skip main navigation
Sold
  • Price Unknown

    311 Meadow Ridge Ln, Duson, LA 70529

    3beds
    1,192sqft
    Single Family Residence
    Built in 2026
    5,662 Square Feet Lot
    $197,800 Zestimate®
    $--/sqft
    $1,487 Estimated rent

    Home value

    $197,800

    $188,000 - $208,000

    $1,487/mo

    Zestimate® history
    Loading
    Loading...

    Owner options

    List your home for rent

    $1,487/mo

    Rent Zestimate®

    Find your next renter with Zillow Rental Manager. Plus, with online applications, you can quickly screen prospective tenants – for free.

    Learn more

    $1,487/mo

    Rent Zestimate®

    Refinance and save

    $390/mo

    Est. payment

    Refinancing to a lower rate could help reduce your monthly payments and save thousands over the life of the loan.

    See today's rates

    $390/mo

    Est. payment

    Explore your selling options

    Work with a Zillow partner agent

    Leverage their expertise and Zillow's premium Showcase listings to get your home seen by more buyers.

    Get started

    List with your own agent

    Get your home in front of millions of buyers by listing it on Zillow.

    Learn how to do it

    Sell it yourself

    Take full control of how buyers see your home on Zillow by listing For Sale by Owner (FSBO).

    List your home

    What's special

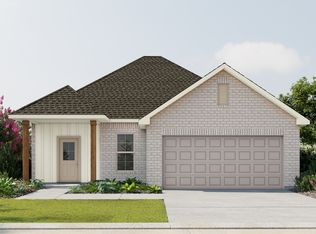
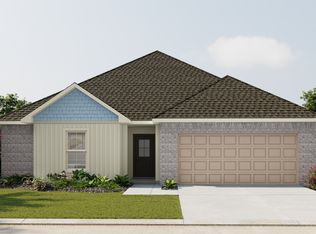
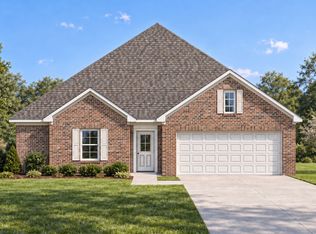
    Awesome builder rate + FREE Refrigerator (restrictions apply)! Brand New Construction built by DSLD HOMES in Rosemont Village. The KIRKLAND IV G has an open floor plan with 3 bedrooms & 2 full bathrooms. This NEW home includes upgraded stainless appliances, hardware for cabinets, undermount cabinet lighting & luxury vinyl plank flooring added in primary bedroom. Special plan features: 3cm granite countertops in kitchen and all bathrooms, undermount single bowl kitchen sink, vinyl plank flooring in living room and all wet areas, walk-in closet in primary suite, smart connect Wi-Fi thermostat, structured wiring panel box, post tension slab, fully sodded yard with seasonal landscaping package, Low E tilt-in windows, radiant barrier roof decking & much more!

    Zillow last checked:

    Listing updated:

    Listed by:

    Saun Sullivan,

    Cicero Realty LLC

    Bought with:

    Amy Gossen, 0000038422

    A.L.C. Real Estate

    Source: ROAM MLS,MLS#: 2600003964MLS Logo

    Facts & features

    Interior

    Bedrooms & bathrooms
    • Bedrooms: 3
    • Bathrooms: 2
    • Full bathrooms: 2
    Primary bedroom
    • Level: First
    • Area: 139.2 Square Feet
    • Dimensions: 12 x 11.6
    Bedroom
    • Level: First
    • Area: 100 Square Feet
    • Dimensions: 10 x 10
    Bedroom
    • Level: First
    • Area: 100 Square Feet
    • Dimensions: 10 x 10
    Dining room
    • Level: First
    • Area: 126 Square Feet
    • Dimensions: 14 x 9
    Kitchen
    • Level: First
    • Area: 101.76 Square Feet
    • Dimensions: 10.6 x 9.6
    Living room
    • Level: First
    • Area: 198.56 Square Feet
    • Dimensions: 14.6 x 13.6
    Heating
    • Central, Electric, Heat Pump
    Cooling
    • Central Air, Ceiling Fan(s)
    Appliances
    • Included: Disposal, Dishwasher, Electric Range, Microwave, Electric Stove Connection
    • Laundry: Washer Hookup
    Features
    • Walk-In Closet(s), High Ceilings
    • Flooring: Carpet, Plank, Vinyl
    • Has fireplace: No
    Interior area
    • Total structure area: 1,786
    • Total interior livable area: 1,192 sqft

    Property

    Parking
    • Total spaces: 2
    • Parking features: Garage Door Opener
    • Garage spaces: 2
    Features
    • Levels: One
    • Stories: 1
    • Exterior features: Lighting
    • Fencing: None
    Lot
    • Size: 5,662 Square Feet
    • Dimensions: 50 x 117
    • Features: Landscaped, Level
    Details
    • Parcel number: 311mea
    • Zoning: Residential

    Construction

    Type & style
    • Home type: SingleFamily
    • Architectural style: Traditional
    • Property subtype: Single Family Residence
    Materials
    • Brick, Frame, Vinyl Siding
    • Foundation: Post Tension
    • Roof: Composition
    Condition
    • Year built: 2026
    Details
    • Builder model: Kirkland IV G
    • Builder name: DSLD, LLC
    • Warranty included: Yes

    Utilities & green energy

    • Sewer: Public Sewer, Community Sewer
    • Water: Public

    Community & HOA

    Community
    • Subdivision: Rosemont Village
    HOA
    • Has HOA: Yes
    • HOA fee: $390 annually
    Location
    • Region: Duson

    Financial & listing details

    • Date on market: 7/6/2026
    • Listing terms: Cash,Conventional,FHA,USDA Loan,VA Loan

    Price history

    DateEventPrice
    10/20/2026Sold--
    Source: ROAM MLS #2600003964 Report a problem
    7/7/2026Listed for sale$197,841$166/sqft
    Source: DSLD Homes Report a problem
    5/30/2026Listing removed$197,841$166/sqft
    Source: DSLD Homes Report a problem
    5/5/2026Listed for sale$197,841$166/sqft
    Source: DSLD Homes Report a problem

    Public tax history

    Tax history is unavailable.

    Neighborhood: 70529

    Nearby schools

    GreatSchools rating
    Schools provided by the listing agent
    • Elementary: Duson
    • Middle: Scott
    • High: Acadiana

    Source: ROAM MLS. This data may not be complete. We recommend contacting the local school district to confirm school assignments for this home.

    Sell for more on Zillow
    Get a Zillow Showcase℠ listing at no additional cost and you could sell for .
    $197,800
    2% more
    +$3,956
    With Zillow Showcase(estimated)
    $201,756
    Sell for more on Zillow
    Get a Zillow Showcase℠ listing at no additional cost and you could sell for .
    $197,800
    2% more
    +$3,956
    With Zillow Showcase(estimated)
    $201,756