What's Speciаl: Cul‐dе-Saс Lοt | Corner Lot | Deep Βaсkyard | Covered Patio | 1st Floor Guest Bedroom. New Construction - December Completion! Built by America's Most Trusted Home Builder. Welcome to the Elm at 311 Mediant Place in Opus at Cadence! Step into this beautifully designed two-story home, where open-concept living creates a bright and welcoming atmosphere. The main level features a spacious great room that flows seamlessly into the dining area and kitchen, complete with a large island, walk-in pantry, and easy access to covered outdoor living. A first-floor bedroom and full bath offer flexibility for guests, hobbies, or a home office. Upstairs, the private primary suite includes a generous walk-in closet and spa-inspired bath, while two additional bedrooms, a versatile loft, and a convenient laundry room provide space for every stage of life. A micro office and two-car garage add everyday functionality to this thoughtfully planned home. Experience vibrant Cadence, a master-planned community in Henderson with something for everyone. Enjoy Central Park’s 50 acres of Wi-Fi-enabled green space, a pool, pickleball, and lush trails. You’re just 30 miles from the Las Vegas Strip and close to Downtown Henderson for concerts, shops, dining, and a charming walkable atmosphere. Additional Highlights Include: luxury vinyl plank flooring throughout downstairs. Photos are for representative purposes only.
Active
$513,880
311 Mediant Ct, Henderson, NV 89015
4beds
2,081sqft
Single Family Residence
Built in 2026
4,356 Square Feet Lot
$-- Zestimate®
$247/sqft
$75/mo HOA
What's special
Micro officeSpa-inspired bathCovered patioPrivate primary suiteWalk-in pantryLarge islandTwo additional bedrooms
- 19 days
- 73
- 3
Zillow last checked:
Listing updated:
Listed by:
Frank J. Gargano B.0025237 702-596-2040,
Real Estate Consultants of Nv
Source: LVR,MLS#: 2809261 Originating MLS: Greater Las Vegas Association of Realtors Inc
Originating MLS: Greater Las Vegas Association of Realtors IncFacts & features
Interior
Bedrooms & bathrooms
- Bedrooms: 4
- Bathrooms: 3
- Full bathrooms: 3
Primary bedroom
- Description: Pbr Separate From Other,Upstairs,Walk-In Closet(s)
- Dimensions: 15x15
Bedroom 2
- Description: Upstairs,Walk-In Closet(s)
- Dimensions: 12x12
Bedroom 3
- Description: Upstairs
- Dimensions: 13x12
Bedroom 4
- Description: Downstairs,Walk-In Closet(s)
- Dimensions: 13x13
Primary bathroom
- Description: Double Sink,Shower Only
Dining room
- Description: Dining Area,Family Room/Dining Combo,Kitchen/Dining Room Combo
- Dimensions: 12x12
Great room
- Description: Downstairs
- Dimensions: 15x15
Kitchen
- Description: Breakfast Bar/Counter,Island,Luxury Vinyl Plank,Quartz Countertops,Stainless Steel Appliances,Vented Outside,Walk-in Pantry
Heating
- Central, Electric, Gas, High Efficiency
Cooling
- Central Air, Electric, High Efficiency
Appliances
- Included: Dishwasher, Disposal, Gas Range, Microwave
- Laundry: Electric Dryer Hookup, Gas Dryer Hookup, Laundry Room
Features
- Bedroom on Main Level, Programmable Thermostat
- Flooring: Carpet, Luxury Vinyl Plank
- Windows: Double Pane Windows, Low-Emissivity Windows
- Has fireplace: No
Interior area
- Total structure area: 2,081
- Total interior livable area: 2,081 sqft
Video & virtual tour
Property
Parking
- Total spaces: 2
- Parking features: Attached, Finished Garage, Garage, Garage Door Opener, Inside Entrance, Private, Guest
- Attached garage spaces: 2
Features
- Stories: 2
- Patio & porch: Covered, Patio
- Exterior features: Patio, Private Yard, Fire Pit, Sprinkler/Irrigation
- Pool features: Community
- Fencing: Block,Back Yard
Lot
- Size: 4,356 Square Feet
- Features: Corner Lot, Cul-De-Sac, Drip Irrigation/Bubblers, Desert Landscaping, Front Yard, Sprinklers In Front, Landscaped, Rocks, Sprinklers Timer, Trees, < 1/4 Acre
Details
- Parcel number: 17907627001
- Zoning description: Single Family
- Horse amenities: None
Construction
Type & style
- Home type: SingleFamily
- Architectural style: Two Story
- Property subtype: Single Family Residence
Materials
- Drywall
- Roof: Tile
Condition
- Under Construction
- New construction: Yes
- Year built: 2026
Details
- Builder model: Elm
- Builder name: Taylor Mor
Utilities & green energy
- Electric: Photovoltaics None
- Sewer: Public Sewer
- Water: Public
- Utilities for property: High Speed Internet Available, Underground Utilities
Green energy
- Energy efficient items: Windows, HVAC
Community & HOA
Community
- Features: Pool
- Subdivision: Cadence Neighborhood Village
HOA
- Has HOA: Yes
- Amenities included: Basketball Court, Barbecue, Playground, Pickleball, Park, Pool, Tennis Court(s)
- Services included: Association Management, Maintenance Grounds, Recreation Facilities
- HOA fee: $225 quarterly
- HOA name: Opus at Cadence Mast
- HOA phone: 702-605-3111
Location
- Region: Henderson
Financial & listing details
- Price per square foot: $247/sqft
- Tax assessed value: $110,074
- Annual tax amount: $5,138
- Date on market: 8/15/2026
- Listing agreement: Exclusive Right To Sell
- Listing terms: Cash,Conventional,FHA,VA Loan
Estimated market value
Not available
Estimated sales range
Not available
Not available
Price history
| Date | Event | Price |
|---|---|---|
| 8/15/2026 | Listed for sale | $513,880$247/sqft |
Source:  LVR #2809261 Report a problem LVR #2809261 Report a problem | ||
Public tax history
| Year | Property taxes | Tax assessment |
|---|---|---|
| 2026 | $1,144 | $38,526 +0.1% |
| 2025 | -- | $38,500 |
Find assessor info on the county website
Monthly payment
Est. payment
Payment breakdown
Explore the cost of this home by adjusting the details. Changes won't be saved.Climate risks
Neighborhood: Valley View
Nearby schools
Schools provided by the listing agent
- Elementary: Josh, Stevens,Josh, Stevens
- Middle: Brown B. Mahlon
- High: Basic Academy
Source: LVR. This data may not be complete. We recommend contacting the local school district to confirm school assignments for this home.


Similar homes
- $507,6104 bd3 ba2k sqft646 Semitone Ln, Henderson, NV 89015New Construction
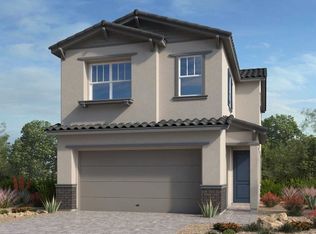 LVR
LVR - from $499,9904 bd4 ba2.7k sqftMahogany Plan, Opus at Cadence, Henderson, NV 89015New Construction
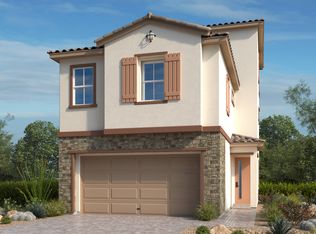 Taylor Morrison
 - $536,5105 bd4 ba2.3k sqft331 Adufe Pl, Henderson, NV 89015New Construction
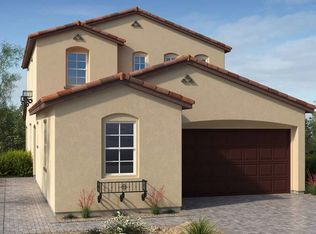 LVR
LVR - $499,1353 bd3 ba1.9k sqft661 Semitone Ln, Henderson, NV 89015New Construction
 MLS ID #2773612, Frank J. Gargano, Real Estate Consultants of Nv. LVR
