Beautifully remodeled and meticulously maintained home in prestigious Del Mar C. Features an open-concept layout, spacious living area, wrought-iron chandeliers, and a large kitchen with appliances conveying. The oversized primary suite offers his-and-her walk-in closets. Enjoy an expansive backyard perfect for entertaining and outdoor living. Move-in ready with exceptional curb appeal.
For sale
Price cut: $30K (8/5)
$545,000
311 Merlin Rd, Laredo, TX 78041
4beds
3,420sqft
Single Family Residence
Built in 1986
0.33 Acres Lot
$528,200 Zestimate®
$159/sqft
$-- HOA
What's special
Exceptional curb appealBeautifully remodeledHis-and-her walk-in closetsWrought-iron chandeliersOversized primary suiteOpen-concept layout
- 101 days
- 429
- 12
Zillow last checked:
Listing updated:
Listed by:
Gildo Rodriguez 956-489-9500,
Xecutive Realtors
Source: LAR,MLS#: 20262654
Facts & features
Interior
Bedrooms & bathrooms
- Bedrooms: 4
- Bathrooms: 4
- Full bathrooms: 3
- 1/2 bathrooms: 1
Primary bedroom
- Description: Spaious with Sitting Area
Dining room
- Description: 2 Dinning Area
Kitchen
- Features: Kitchen/Dining Combo, Granite Counters
Living room
- Description: 2 Living Areas
Heating
- Central Electric
Cooling
- Central Electric
Appliances
- Included: Microwave, Range, Double Oven, Wine Cooler, Electric Water Heater
- Laundry: Washer and Dryer Hookups
Features
- Large Master Bedroom, Walk-In Closet(s), Ceiling Fan(s)
- Flooring: Tile, Laminate
- Attic: Pull Down Stairs
- Has fireplace: Yes
Interior area
- Total structure area: 3,420
- Total interior livable area: 3,420 sqft
Property
Parking
- Parking features: No Garage, Concrete, No Carport
- Has uncovered spaces: Yes
Features
- Levels: One
- Stories: 1
- Patio & porch: Front, Rear, Enclosed Porch
- Fencing: Fenced,Masonry
Lot
- Size: 0.33 Acres
- Features: Sprinklers In Front, Sprinklers In Rear
- Topography: Level
Details
- Additional structures: Palapa
- Parcel number: 221791
Construction
Type & style
- Home type: SingleFamily
- Property subtype: Single Family Residence
Materials
- Stucco
- Foundation: Slab
- Roof: Composition Shingle,10-15 Years
Condition
- Year built: 1986
Utilities & green energy
- Water: Public
- Utilities for property: Underground Utilities, Sewer Connected, Cable Connected
Community & HOA
Community
- Security: Smoke Detector(s)
- Subdivision: Del Mar C
HOA
- Has HOA: No
Location
- Region: Laredo
Financial & listing details
- Price per square foot: $159/sqft
- Tax assessed value: $418,564
- Annual tax amount: $5,033
- Date on market: 6/5/2026
- Listing terms: Cash,Conventional,FHA,VA Loan
- Ownership: Owner
Estimated market value
$528,200
$502,000 - $555,000
$2,881/mo
Price history
| Date | Event | Price |
|---|---|---|
| 8/5/2026 | Price change | $545,000-5.2%$159/sqft |
Source:  LAR #20262654 Report a problem LAR #20262654 Report a problem | ||
| 6/17/2026 | Price change | $575,000-11.5%$168/sqft |
Source: LAR #20262654 Report a problem | ||
| 6/5/2026 | Listed for sale | $650,000$190/sqft |
Source: LAR #20262654 Report a problem | ||
Public tax history
| Year | Property taxes | Tax assessment |
|---|---|---|
| 2025 | $5,033 +158.5% | $418,564 +2.6% |
| 2024 | $1,947 | $407,936 +7.2% |
| 2023 | $1,947 | $380,543 +10% |
| 2022 | $1,947 | $345,948 +4.2% |
| 2021 | $1,947 | $332,090 +8.8% |
| 2020 | $1,947 -99.1% | $305,110 -0.7% |
| 2019 | $227,577 | $307,270 -4.4% |
| 2018 | -- | $321,290 +7.4% |
| 2017 | $4,158 -34.2% | $299,178 +10% |
| 2016 | $6,319 +1.5% | $271,980 +0.6% |
| 2015 | $6,224 | $270,230 +0.4% |
| 2014 | $6,224 | $269,020 +2.9% |
| 2013 | -- | $261,480 +2.2% |
| 2012 | -- | $255,830 -1.4% |
| 2011 | -- | $259,570 |
| 2010 | -- | $259,570 +25.2% |
| 2009 | -- | $207,280 -1.9% |
| 2008 | -- | $211,280 +4.2% |
| 2007 | -- | $202,800 +6.2% |
| 2006 | -- | $190,894 +10% |
| 2005 | -- | $173,540 +7.4% |
| 2004 | -- | $161,535 +10% |
| 2003 | -- | $146,850 |
| 2002 | -- | $146,850 +9.6% |
| 2001 | -- | $134,030 +2.2% |
| 2000 | -- | $131,180 |
Find assessor info on the county website
Monthly payment
Est. payment
Payment breakdown
Explore the cost of this home by adjusting the details. Changes won't be saved.Climate risks
Neighborhood: Del Mar Hills
Nearby schools
Schools provided by the listing agent
- Elementary: UISD-Nye
- Middle: UISD-United
- High: UISD-J.B. Alexander
- District: UISD
Source: LAR. This data may not be complete. We recommend contacting the local school district to confirm school assignments for this home.
Similar homes
- $469,0005 bd3 ba3.3k sqft203 Fenwick Dr, Laredo, TX 78041For Sale
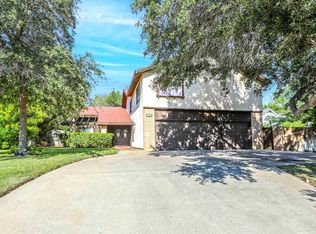 MLS ID #20262795, Cindy Cantu, Coldwell Banker Ana Ochoa & Co. LAR
 - $555,0004 bd4 ba2.7k sqft7604 Patricia Highsmith Dr, Laredo, TX 78041For Sale
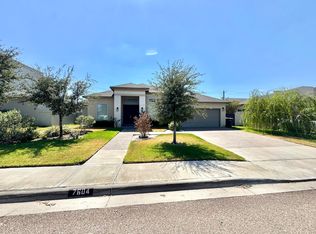 MLS ID #20264172, Adriana Barajas, Leonelo Cruz Real Estate Com. LAR
 - $530,0004 bd4 ba2.6k sqft3625 Josefina, Laredo, TX 78041For Sale
 MLS ID #20262989, Cristina Mendoza, JVR LEGACY GROUP. LAR
 - $449,5004 bd3 ba2.3k sqft7225 Sylvia Plath Dr, Laredo, TX 78041For Sale
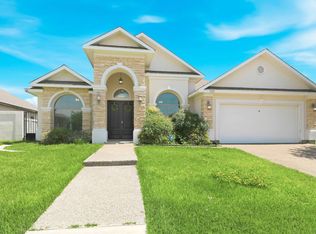 MLS ID #20264352, Yael Rodriguez, Coldwell Banker Ana Ochoa & Co. LAR
