Skip main navigation
Off market
  • $507,000

    311 Milford Ct, Newtown, PA 18940

    3beds
    1,731sqft
    Townhouse
    Built in 1981
    2,940 Square Feet Lot
    $507,000 Zestimate®
    $293/sqft
    $3,383 Estimated rent

    Home value

    $507,000

    $482,000 - $532,000

    $3,383/mo

    Zestimate® history
    Loading
    Loading...

    Owner options

    List your home for rent

    $3,383/mo

    Rent Zestimate®

    Find your next renter with Zillow Rental Manager. Plus, with online applications, you can quickly screen prospective tenants – for free.

    Learn more

    $3,383/mo

    Rent Zestimate®

    Refinance and save

    $3,400/mo

    Est. payment

    Refinancing to a lower rate could help reduce your monthly payments and save thousands over the life of the loan.

    See today's rates

    $3,400/mo

    Est. payment

    Explore your selling options

    Work with a Zillow partner agent

    Leverage their expertise and Zillow's premium Showcase listings to get your home seen by more buyers.

    Get started

    List with your own agent

    Get your home in front of millions of buyers by listing it on Zillow.

    Learn how to do it

    Sell it yourself

    Take full control of how buyers see your home on Zillow by listing For Sale by Owner (FSBO).

    List your home

    What's special

    Blue stone paver patioRear yardUpgraded counter-topsStainless steel appliancesHardwood floorsStall showerOver-sized eat in kitchen

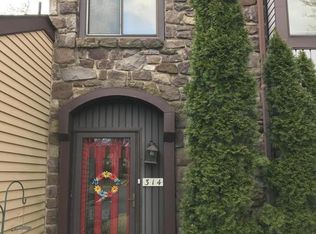
    Incredibly spacious with numerous improvements & amenities,this pristine end unit townhome proudly offers 'Move-In Ready' to all who enter.Perfectly nestled in the sought after Raintree Community, conveniently close to shopping,restaurants,entertainment and of course I-95.Upon first approach one is keenly aware the home has been lovingly well maintained.Passing thru the covered front entry we find a warm & inviting Living Rm bathed in natural light focusing on the striking wood burning fireplace with custom mantle and granite surround.Noteworthy features begin with the main living level where the open concept bright airy floor plan is accented by high ceiling with rooms painted in attractive colors as natural light cascades through sparkling Andersen windows complimented by granite sills & Hunter Douglas window treatments T.O. Lustrous hardwood floors flow from room to room.The handsome Dining Rm is open to the Living rm & expanded remodeled('07)kitchen affording entertainment flow.The gourmet granite island kitchen presents high end stainless appliances,abundant granite counters including a large center island with breakfast bar dining,pleantiful 42'cabinetry,recipe desk, recessed lights,ceramic tiled back splash,custom tile flooring and sliding doors paint a panorama of the pretty yard while granting access to a sizeable Bluestone patio just right for warm weather entertaining.Strategically placed adjoining the kitchen is a large Laundry/mud rm boasting built-in wraparound cabinetry including folding counter,open shelving & a compartment for full size front load stacking washer & dryer.There are a first floor powder rm and a mud rm access door to the attached 1 car garage.Descending the stairs to the finished basement ('09) we find a relaxing carpeted familyroom, recessed lighting, storage, a full bath and a versatile extra room with endless possibilities(guest BR,office,playroom & more).The second floor of the home presents an ingenious renovation('09)combining the space of the hall & master baths into one luxurious 'spa-like' bath bragging Jacuzzi tub,king-size spa shower with seat,oversized sink vanity plus dual access from the master bedroom & hallway.There are three peaceful bedrooms,including a large master with ceiling fan),each offering tranquility & restful slumber plus generous closets.For additional storage there are pull down stairs to the attic & over the garage.NEW HVAC (2015),roof replaced 2000,upgraded electric! YOU are Home Sweet Home!

    This property is off market, which means it's not currently listed for sale or rent on Zillow. This may be different from what's available on other websites or public sources.
    Facts & features

    Interior

    Bedrooms & bathrooms
    • Bedrooms: 3
    • Bathrooms: 3
    • Full bathrooms: 2
    • 1/2 bathrooms: 1
    Heating
    • Forced air, Heat pump, Electric
    Cooling
    • Central
    Appliances
    • Included: Dishwasher, Dryer, Freezer, Garbage disposal, Microwave, Range / Oven, Refrigerator, Washer
    Features
    • Flooring: Tile, Carpet, Hardwood
    • Basement: Finished
    • Has fireplace: Yes
    • Fireplace features: wood stove
    Interior area
    • Total interior livable area: 1,731 sqft

    Property

    Parking
    • Total spaces: 1
    • Parking features: Garage - Attached, Off-street
    Features
    • Exterior features: Stone, Vinyl, Metal
    • Has view: Yes
    • View description: City
    Lot
    • Size: 2,940 Square Feet
    Details
    • Parcel number: 29028134

    Construction

    Type & style
    • Home type: Townhouse
    Materials
    • Frame
    • Roof: Composition
    Condition
    • Year built: 1981

    Community & HOA

    HOA
    • Has HOA: Yes
    • HOA fee: $165 monthly
    Location
    • Region: Newtown

    Financial & listing details

    • Price per square foot: $293/sqft
    • Tax assessed value: $306,987
    • Annual tax amount: $4,621

    Price history

    DateEventPrice
    10/24/2022Listing removed--
    Source: Zillow Rental Network Premium Report a problem
    10/18/2022Listed for rent$3,000$2/sqft
    Source: Zillow Rental Network Premium #PABU2038244 Report a problem
    1/17/2017Sold$299,900$173/sqft
    Source: Public Record Report a problem
    12/8/2016Listed for sale$299,900+9896.7%$173/sqft
    Source: RE/MAX Services #6899392 Report a problem
    12/1/2001Sold$3,000$2/sqft
    Source: Agent Provided Report a problem

    Public tax history

    YearProperty taxesTax assessment
    2025$4,621 $25,480
    2024$4,621 +6.6%$25,480
    2023$4,332 +2%$25,480
    2022$4,249 +1.6%$25,480
    2021$4,183 +5.1%$25,480
    2020$3,981 +4.4%$25,480
    2018$3,813 +4.3%$25,480
    2017$3,656 $25,480
    2016$3,656 $25,480
    2015-- $25,480
    2014-- $25,480
    2013-- $25,480
    2012-- $25,480
    2011-- $25,480
    2010-- $25,480
    2009-- $25,480
    2008-- $25,480
    2007-- $25,480
    2006-- $25,480
    2005-- $25,480 +300%
    2004-- $6,370
    2003-- $6,370
    2002-- $6,370
    2000-- $6,370
    Find assessor info on the county website

    Neighborhood: 18940

    Nearby schools

    GreatSchools rating
    Schools provided by the listing agent
    • High: Council Rock High School North

    Source: The MLS. This data may not be complete. We recommend contacting the local school district to confirm school assignments for this home.

    Get a cash offer in 3 minutes
    Find out how much your home could sell for in as little as 3 minutes with a no-obligation cash offer.
    Estimated market value
    $507,000
    Get a cash offer in 3 minutes
    Find out how much your home could sell for in as little as 3 minutes with a no-obligation cash offer.
    Estimated market value
    $507,000