Charming 3-bedroom Colonial near Winnekenni Park, blends character with modern updates. Highlights, coffered ceilings, crown moldings, hardwood floors, and built-ins. Step into the foyer, where natural light fills the family room. French doors lead to a dining room highlighted by a corner hutch and detailed crown moldings. The updated kitchen has cherry cabinets, granite counters, stainless steel appliances, a subway tile backsplash, and tiled flooring. A covered porch off the kitchen leads to a newly installed patio and vinyl-fenced yard—perfect for entertaining and cookouts. Upstairs, you'll find three generously sized bedrooms with crown moldings, ceiling fans, and ample closet space. The full bath features a pedestal sink and classic tile. Additional features include a half bath and laundry in the walkout basement, an oversized two-stall garage with updated electrical, and two mini-split systems. Located near I-495/I-95, shopping, dining, commuter rail, tax free NH and Boston.
Sold for $610,000
$610,000
311 Mill St, Haverhill, MA 01830
3beds
1,560sqft
Single Family Residence
Built in 1938
0 Square Feet Lot
$613,700 Zestimate®
$391/sqft
$2,717 Estimated rent
Home value
$613,700
$558,000 - $675,000
$2,717/mo
Zestimate® history
Owner options
List your home for rent
$2,717/mo
Rent Zestimate®
Find your next renter with Zillow Rental Manager. Plus, with online applications, you can quickly screen prospective tenants – for free.
$2,717/mo
Rent Zestimate®
Refinance and save
$4,038/mo
Est. payment
Refinancing to a lower rate could help reduce your monthly payments and save thousands over the life of the loan.
$4,038/mo
Est. payment
Explore your selling options
Work with a Zillow partner agent
Leverage their expertise and Zillow's premium Showcase listings to get your home seen by more buyers.
Get startedList with your own agent
Get your home in front of millions of buyers by listing it on Zillow.
Learn how to do itSell it yourself
Take full control of how buyers see your home on Zillow by listing For Sale by Owner (FSBO).
List your homeWhat's special
Mini-split systemsCovered porchClassic tileOversized two-stall garageUpdated kitchenHardwood floorsNewly installed patio
Zillow last checked:
Listing updated:
Listed by:
Robert Diburro 978-852-6852,
Coldwell Banker Realty - Haverhill 978-372-8577
Bought with:
Tara Donahue Scott
Keller Williams Realty Evolution
Source: MLS PIN,MLS#: 73396203
Facts & features
Interior
Bedrooms & bathrooms
- Bedrooms: 3
- Bathrooms: 2
- Full bathrooms: 1
- 1/2 bathrooms: 1
Primary bedroom
- Features: Ceiling Fan(s), Closet, Flooring - Hardwood, Crown Molding
- Level: Second
Bedroom 2
- Features: Ceiling Fan(s), Closet, Flooring - Hardwood, Lighting - Sconce, Crown Molding
- Level: Second
Bedroom 3
- Features: Closet, Flooring - Hardwood, Crown Molding
- Level: Second
Primary bathroom
- Features: No
Bathroom 1
- Features: Bathroom - Full, Bathroom - With Tub & Shower, Closet - Linen, Closet, Flooring - Stone/Ceramic Tile, Lighting - Sconce, Beadboard, Crown Molding, Pedestal Sink, Decorative Molding
- Level: Second
Bathroom 2
- Features: Bathroom - Half, Dryer Hookup - Gas, Exterior Access, Washer Hookup, Flooring - Concrete
- Level: Basement
Dining room
- Features: Coffered Ceiling(s), Flooring - Hardwood, Flooring - Wood, French Doors, Lighting - Overhead, Crown Molding
- Level: Main,First
Family room
- Features: Coffered Ceiling(s), Closet, Closet/Cabinets - Custom Built, Flooring - Hardwood, Exterior Access, Lighting - Overhead
- Level: First
Kitchen
- Features: Flooring - Stone/Ceramic Tile, Countertops - Stone/Granite/Solid, Countertops - Upgraded, Cabinets - Upgraded, Exterior Access, Recessed Lighting, Remodeled, Stainless Steel Appliances, Lighting - Overhead, Crown Molding
- Level: Main,First
Living room
- Level: First
Heating
- Forced Air, Hot Water, Natural Gas, Ductless
Cooling
- Ductless
Appliances
- Included: Gas Water Heater, Range, Dishwasher, Microwave, Refrigerator, Washer, Dryer
- Laundry: In Basement, Washer Hookup
Features
- Coffered Ceiling(s), Closet, Lighting - Overhead, Crown Molding, Breezeway, Entrance Foyer
- Flooring: Tile, Hardwood, Flooring - Hardwood
- Doors: French Doors, Insulated Doors
- Windows: Insulated Windows
- Basement: Full,Walk-Out Access
- Has fireplace: No
Interior area
- Total structure area: 1,560
- Total interior livable area: 1,560 sqft
- Finished area above ground: 1,560
Property
Parking
- Total spaces: 8
- Parking features: Detached, Paved Drive, Off Street, Paved
- Garage spaces: 2
- Uncovered spaces: 6
Features
- Patio & porch: Porch - Enclosed, Patio
- Exterior features: Porch - Enclosed, Patio, Decorative Lighting, Fenced Yard
- Fencing: Fenced
Lot
- Size: 0 Square Feet
- Features: Level
Details
- Parcel number: 1924683
- Zoning: res
Construction
Type & style
- Home type: SingleFamily
- Architectural style: Colonial
- Property subtype: Single Family Residence
Materials
- Frame
- Foundation: Stone
- Roof: Shingle
Condition
- Year built: 1938
Utilities & green energy
- Electric: 220 Volts, Generator Connection
- Sewer: Public Sewer
- Water: Public
- Utilities for property: for Electric Range, Washer Hookup, Generator Connection
Community & HOA
Community
- Features: Shopping, Tennis Court(s), Walk/Jog Trails, Golf, Bike Path, Conservation Area, Highway Access, T-Station
HOA
- Has HOA: No
Location
- Region: Haverhill
Financial & listing details
- Price per square foot: $391/sqft
- Tax assessed value: $452,100
- Annual tax amount: $4,842
- Date on market: 8/7/2026
Price history
| Date | Event | Price |
|---|---|---|
| 9/2/2025 | Sold | $610,000-5.4%$391/sqft |
Source: MLS PIN #73396203 Report a problem | ||
| 8/3/2025 | Contingent | $644,900$413/sqft |
Source: MLS PIN #73396203 Report a problem | ||
| 6/25/2025 | Listed for sale | $644,900$413/sqft |
Source: MLS PIN #73396203 Report a problem | ||
| 6/25/2025 | Listing removed | $644,900-0.8%$413/sqft |
Source: MLS PIN #73355799 Report a problem | ||
| 5/6/2025 | Price change | $649,900-7.1%$417/sqft |
Source: MLS PIN #73355799 Report a problem | ||
| 4/28/2025 | Price change | $699,900-2.8%$449/sqft |
Source: MLS PIN #73355799 Report a problem | ||
| 4/7/2025 | Listed for sale | $719,900+44.3%$461/sqft |
Source: MLS PIN #73355799 Report a problem | ||
| 10/5/2022 | Sold | $499,000$320/sqft |
Source: MLS PIN #73023010 Report a problem | ||
| 8/9/2022 | Contingent | $499,000$320/sqft |
Source: MLS PIN #73023010 Report a problem | ||
| 8/9/2022 | Listed for sale | $499,000$320/sqft |
Source: MLS PIN #73023010 Report a problem | ||
| 8/9/2022 | Listing removed | $499,000$320/sqft |
Source: MLS PIN #73008831 Report a problem | ||
| 7/7/2022 | Listed for sale | $499,000+105.4%$320/sqft |
Source: MLS PIN #73008831 Report a problem | ||
| 8/5/2011 | Sold | $242,900-2.8%$156/sqft |
Source: Public Record Report a problem | ||
| 6/17/2011 | Listed for sale | $249,900-10.7%$160/sqft |
Source: Century 21 McLennan & Company #71248754 Report a problem | ||
| 8/21/2010 | Listing removed | $279,900$179/sqft |
Source: CENTURY 21 McLennan & Co. #71067441 Report a problem | ||
| 7/3/2010 | Price change | $279,900-1.6%$179/sqft |
Source: CENTURY 21 McLennan & Co. #71067441 Report a problem | ||
| 5/21/2010 | Price change | $284,500-1.9%$182/sqft |
Source: CENTURY 21 McLennan & Co. #71067441 Report a problem | ||
| 4/21/2010 | Listed for sale | $289,900+7.4%$186/sqft |
Source: Janet McLennan #71067441 Report a problem | ||
| 6/14/2002 | Sold | $270,000$173/sqft |
Source: Public Record Report a problem | ||
Public tax history
| Year | Property taxes | Tax assessment |
|---|---|---|
| 2025 | $4,842 +6.7% | $452,100 +6% |
| 2024 | $4,537 +3.2% | $426,400 +8.1% |
| 2023 | $4,398 | $394,400 |
| 2022 | $4,398 +6.2% | $394,400 +28% |
| 2021 | $4,142 +1.3% | $308,200 +2.5% |
| 2020 | $4,090 +3.8% | $300,700 +6.4% |
| 2019 | $3,941 +4% | $282,500 +6.3% |
| 2018 | $3,789 -0.3% | $265,700 +4.8% |
| 2017 | $3,800 +6.5% | $253,500 +9.2% |
| 2016 | $3,567 +0.1% | $232,200 |
| 2015 | $3,564 +1.4% | $232,200 +6.3% |
| 2014 | $3,516 +2.8% | $218,500 |
| 2013 | $3,420 +4.6% | $218,500 -1.4% |
| 2012 | $3,271 +1.8% | $221,600 -3.9% |
| 2011 | $3,212 +12.9% | $230,600 +3.4% |
| 2010 | $2,845 +1.5% | $223,000 -8.9% |
| 2009 | $2,802 +3.4% | $244,700 -5% |
| 2008 | $2,710 +3.2% | $257,600 +1.2% |
| 2007 | $2,626 +2.7% | $254,500 +4.9% |
| 2006 | $2,558 +3.4% | $242,700 +5.1% |
| 2005 | $2,474 -1.5% | $231,000 +19.4% |
| 2004 | $2,512 +8.9% | $193,500 +11.3% |
| 2003 | $2,306 +5.5% | $173,800 +33.2% |
| 2001 | $2,185 +10.5% | $130,500 +9.1% |
| 1999 | $1,978 | $119,600 |
Find assessor info on the county website
Neighborhood: 01830
Nearby homes
- $596,1004 bd2 ba1.8k sqft307 Mill St, Haverhill, MA 01830Off Market
- $920,0004 bd3 ba2.5k sqft315 Mill St, Haverhill, MA 01830Sold
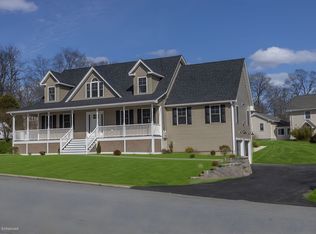
- $638,6004 bd2 ba2.2k sqft22 Saltonstall Rd, Haverhill, MA 01830Off Market
- $635,2004 bd1 ba2k sqft303 Mill St, Haverhill, MA 01830Off Market
- $860,0004 bd4 ba2.6k sqft13 Westland Ter, Haverhill, MA 01830Sold
- $792,2006 bd2 ba3.9k sqft24 Saltonstall Rd, Haverhill, MA 01830Off Market
- $706,9004 bd2 ba2.5k sqft28 Saltonstall Rd, Haverhill, MA 01830Off Market
- $1,143,6006 bd6 ba4.2k sqft295 Mill St, Haverhill, MA 01830Off Market
Nearby schools
GreatSchools rating
- 4/10Pentucket Lake Elementary SchoolGrades: K-5Distance: 0.7 mi
- 5/10Whittier Middle SchoolGrades: 5-8Distance: 0.9 mi
- 4/10Haverhill High SchoolGrades: 9-12Distance: 1.8 mi
Get a cash offer in 3 minutes
Find out how much your home could sell for in as little as 3 minutes with a no-obligation cash offer.
Estimated market value
$613,700
Get a cash offer in 3 minutes
Find out how much your home could sell for in as little as 3 minutes with a no-obligation cash offer.
Estimated market value
$613,700
- Massachusetts
- Essex County
- Haverhill
- 01830
- 311 Mill St
