MODERN CABIN LIVING | OUTDOOR ENTERTAINING | FOXWOOD HILLS
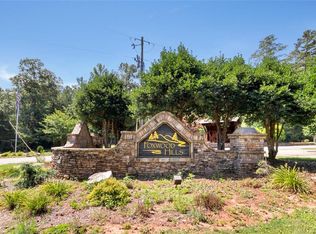
Experience the warmth and character of cabin living with the comfort and convenience of a recently completed home. This beautifully crafted 2-bedroom, 1-bath cabin showcases thoughtfully designed living space, quality finishes, and exceptional outdoor entertaining areas, all nestled within the established Foxwood Hills community just minutes from beautiful Lake Hartwell.
Step inside to discover soaring vaulted wood ceilings, rich tongue-and-groove walls, abundant natural light, and an open-concept floor plan designed for both everyday living and relaxing weekends away. The well-appointed kitchen features custom cabinetry, a spacious center island, stainless steel appliances, generous workspace, and a seamless flow into the living area, creating an inviting atmosphere for gathering with family and friends.
Outdoor living takes center stage with an expansive covered pavilion complete with multiple seating areas, an outdoor kitchen and prep space, and plenty of room for entertaining throughout the seasons. A covered front porch provides another peaceful place to enjoy your morning coffee or unwind after a day on Lake Hartwell.
Located in the desirable Foxwood Hills community, residents enjoy access to a wide variety of amenities, including a clubhouse, swimming pool, fitness center, tennis courts, playground, walking areas, and lake access. Conveniently located near Westminster, Seneca, Clemson, shopping, dining, and recreational destinations, this property offers the perfect balance of peaceful surroundings and everyday convenience.
Whether you're searching for a full-time residence, weekend retreat, vacation property, or investment opportunity, 311 Minden Way delivers exceptional craftsmanship, modern comfort, and the relaxed Upstate lifestyle in one of the area's most desirable lake communities.
Sold for $114,900
Zillow last checked:
Listing updated:
Bought with:
AGENT NONMEMBER
NONMEMBER OFFICE
Source: WUMLS,MLS#: 20303204 Originating MLS: Western Upstate Association of Realtors
Originating MLS: Western Upstate Association of RealtorsPrice history
| Date | Event | Price |
|---|---|---|
| 9/16/2026 | Sold | $114,900$220/sqft |
Source:  WUMLS #20303204 Report a problem WUMLS #20303204 Report a problem | ||
| 8/17/2026 | Pending sale | $114,900$220/sqft |
Source:  Greater Greenville AOR #1597099 Report a problem Greater Greenville AOR #1597099 Report a problem | ||
| 7/23/2026 | Price change | $114,900-8%$220/sqft |
Source: Greater Greenville AOR #1597099 Report a problem | ||
| 6/26/2026 | Listed for sale | $124,900-16.7%$239/sqft |
Source: WUMLS #20303204 Report a problem | ||
| 5/27/2025 | Listing removed | $150,000$287/sqft |
Source: WUMLS #20283455 Report a problem | ||
| 2/4/2025 | Price change | $150,000+328.6%$287/sqft |
Source: WUMLS #20283455 Report a problem | ||
| 11/21/2024 | Price change | $35,000+16.7%$67/sqft |
Source: WUMLS #20281002 Report a problem | ||
| 11/8/2024 | Pending sale | $30,000+212.5%$57/sqft |
Source: WUMLS #20281002 Report a problem | ||
| 1/10/2024 | Sold | $9,600+34.7%$18/sqft |
Source: Public Record Report a problem | ||
| 11/19/2020 | Sold | $7,125$14/sqft |
Source: Public Record Report a problem | ||


Get a cash offer in 3 minutes
Find out how much your home could sell for in as little as 3 minutes with a no-obligation cash offer.
Estimated market value
$110,000
