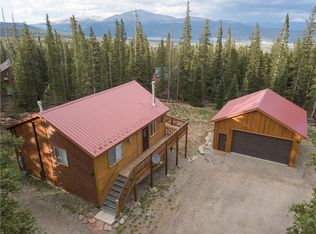
Welcome to 311 Miners Way, a stunning mountain contemporary home in Fairplay, CO, located in the coveted Valley of the Sun subdivision. This single-family residence built in 2011 offers modern amenities and rustic charm on a spacious 1.32-acre lot. This 1,388 square foot raised ranch features an open floor plan with hardwood floors and vaulted tongue and groove ceilings. The living room is a cozy retreat from the outdoors with a floor-to-ceiling stone accented, gas fireplace and large windows that flood the space with natural light and provide stunning views to the main living space. The dining room continues the elegant design with a rustic overhead light fixture. The kitchen is a delight, boasting oak cabinets, granite countertops, and stainless steel appliances. The master suite features a walk-in closet and en-suite bathroom with dual sinks, an oversized shower stall, and tile countertops. Two additional bedrooms provide ample space for family or guests. All bedrooms have carpeted floors and ceiling fans. A full bathroom with ceramic tile floors and a shower/tub combo doubles as a laundry room, and completes the interior of the home. The expansive wrap-around deck offers breathtaking mountain views, perfect for outdoor entertaining or relaxing alike. The oversized 2-car garage provides plenty of space for storing outdoor gear or creating a workspace. The property’s natural vegetation and gravel public road access enhance its rustic appeal. Starlink high-speed internet ready! Property sold with all furnishings included. New septic field installed in 2022. Enjoy the best of mountain living with easy access to local amenities and recreational activities. Only minutes to the free shuttle to Breckenridge Resort. 7 miles to downtown Fairplay, 8 miles to downtown Alma, and 25 miles to Breckenridge. Welcome Home!
Sold for $740,000
$740,000
311 Miners Way, Fairplay, CO 80440
3beds
1,388sqft
Single Family Residence
Built in 2011
1.32 Acres Lot
$731,500 Zestimate®
$533/sqft
$2,556 Estimated rent
Home value
$731,500
$695,000 - $768,000
$2,556/mo
Zestimate® history
Owner options
List your home for rent
$2,556/mo
Rent Zestimate®
Find your next renter with Zillow Rental Manager. Plus, with online applications, you can quickly screen prospective tenants – for free.
$2,556/mo
Rent Zestimate®
Refinance and save
$4,140/mo
Est. payment
Refinancing to a lower rate could help reduce your monthly payments and save thousands over the life of the loan.
$4,140/mo
Est. payment
Explore your selling options
Work with a Zillow partner agent
Leverage their expertise and Zillow's premium Showcase listings to get your home seen by more buyers.
Get startedList with your own agent
Get your home in front of millions of buyers by listing it on Zillow.
Learn how to do itSell it yourself
Take full control of how buyers see your home on Zillow by listing For Sale by Owner (FSBO).
List your homeWhat's special
Zillow last checked:
Listing updated:
Listed by:
Dan D Gerlock 720-326-8100 Dan@GerlockHomes.com,
Coldwell Banker Realty 18,
Gerlock Homes 303-755-7373,
Coldwell Banker Realty 18
Bought with:
Caleb Harsch, 40002373
eXp Realty, LLC
Source: REcolorado as distributed by MLS GRID,MLS#: 6684663
Facts & features
Interior
Bedrooms & bathrooms
- Bedrooms: 3
- Bathrooms: 2
- Full bathrooms: 1
- 3/4 bathrooms: 1
- Main level bathrooms: 2
- Main level bedrooms: 3
Primary bedroom
- Description: Carpeted Floors, Ceiling Fan, Walk-In Closet
- Level: Main
- Area: 196 Square Feet
- Dimensions: 14 x 14
Bedroom
- Description: Carpeted Floors, Ceiling Fan
- Level: Main
- Area: 110 Square Feet
- Dimensions: 10 x 11
Bedroom
- Description: Carpeted Floors, Ceiling Fan
- Level: Main
- Area: 100 Square Feet
- Dimensions: 10 x 10
Primary bathroom
- Description: Ceramic Tile Floors, Dual Sink, Oversized Shower Stall, Tile Countertops
- Level: Main
Bathroom
- Description: Ceramic Tile Floors, 3-Piece, Shower/Tub Combo, Tile Countertop, Doubles As Laundry Room (Included Washer & Dryer)
- Level: Main
Dining room
- Description: Hickory Hardwood Floors, Vaulted Ceilings, Rustic Overhead Light
- Level: Main
- Area: 132 Square Feet
- Dimensions: 11 x 12
Kitchen
- Description: Hickory Hardwood Floors, Vaulted Ceilings, Oak Cabinets, Granite Countertops, Stainless Steel Appliances
- Level: Main
- Area: 110 Square Feet
- Dimensions: 10 x 11
Living room
- Description: Hickory Hardwood Floors, Vaulted Ceilings, Gas Fireplace W/ Floor-To Ceiling Stone & Stone Hearth, Ceiling Fan
- Level: Main
- Area: 252 Square Feet
- Dimensions: 14 x 18
Heating
- Forced Air, Natural Gas
Cooling
- None
Appliances
- Included: Dishwasher, Disposal, Dryer, Gas Water Heater, Microwave, Range, Refrigerator, Washer
- Laundry: In Unit
Features
- Ceiling Fan(s), Granite Counters, High Ceilings, Open Floorplan, Primary Suite, T&G Ceilings, Tile Counters, Vaulted Ceiling(s), Walk-In Closet(s)
- Flooring: Carpet, Tile, Wood
- Has basement: No
- Number of fireplaces: 1
- Fireplace features: Gas, Living Room
- Furnished: Yes
- Common walls with other units/homes: No Common Walls
Interior area
- Total structure area: 1,388
- Total interior livable area: 1,388 sqft
- Finished area above ground: 1,388
Property
Parking
- Total spaces: 2
- Parking features: Dry Walled, Exterior Access Door, Oversized
- Garage spaces: 2
Features
- Levels: One
- Stories: 1
- Patio & porch: Deck, Wrap Around
- Exterior features: Lighting
- Fencing: None
- Has view: Yes
- View description: Mountain(s)
Lot
- Size: 1.32 Acres
- Residential vegetation: Natural State
Details
- Parcel number: 44388
- Special conditions: Standard
- Other equipment: Satellite Dish
Construction
Type & style
- Home type: SingleFamily
- Architectural style: Mountain Contemporary
- Property subtype: Single Family Residence
Materials
- Cedar, Frame
- Roof: Metal
Condition
- Year built: 2011
Utilities & green energy
- Water: Well
- Utilities for property: Electricity Connected, Natural Gas Connected
Community & HOA
Community
- Subdivision: Valley Of The Sun
HOA
- Has HOA: No
Location
- Region: Fairplay
Financial & listing details
- Price per square foot: $533/sqft
- Tax assessed value: $668,261
- Annual tax amount: $2,882
- Date on market: 6/20/2024
- Listing terms: Cash,Conventional,FHA,VA Loan
- Exclusions: None
- Ownership: Individual
- Electric utility on property: Yes
- Road surface type: Gravel
Price history
| Date | Event | Price |
|---|---|---|
| 10/3/2024 | Sold | $740,000-1.3%$533/sqft |
Source:  REcolorado as distributed by MLS GRID #6684663 Report a problem REcolorado as distributed by MLS GRID #6684663 Report a problem | ||
| 9/4/2024 | Pending sale | $750,000$540/sqft |
Source: REcolorado as distributed by MLS GRID #6684663 Report a problem | ||
| 8/22/2024 | Price change | $750,000-3.2%$540/sqft |
Source: REcolorado as distributed by MLS GRID #6684663 Report a problem | ||
| 7/11/2024 | Price change | $775,000-3.1%$558/sqft |
Source: REcolorado as distributed by MLS GRID #6684663 Report a problem | ||
| 6/13/2024 | Listed for sale | $800,000+19.6%$576/sqft |
Source: REcolorado as distributed by MLS GRID #6684663 Report a problem | ||
| 9/9/2021 | Sold | $669,000$482/sqft |
Source: Public Record Report a problem | ||
| 8/2/2021 | Pending sale | $669,000$482/sqft |
Source: Altitude Realtors #S1029218 Report a problem | ||
| 7/19/2021 | Listed for sale | $669,000+112.4%$482/sqft |
Source: Altitude Realtors #S1029218 Report a problem | ||
| 12/10/2014 | Sold | $315,000+10.5%$227/sqft |
Source: Public Record Report a problem | ||
| 10/31/2012 | Sold | $285,000+680.8%$205/sqft |
Source: Public Record Report a problem | ||
| 7/19/2011 | Sold | $36,500$26/sqft |
Source: Public Record Report a problem | ||
Public tax history
| Year | Property taxes | Tax assessment |
|---|---|---|
| 2025 | $3,014 +4.6% | $44,770 -9.7% |
| 2024 | $2,882 +50.3% | $49,580 -7.8% |
| 2023 | $1,918 +5.2% | $53,790 +79.5% |
| 2022 | $1,823 -5.9% | $29,970 -2.8% |
| 2021 | $1,936 +23.9% | $30,830 +23.9% |
| 2020 | $1,563 +1.1% | $24,880 |
| 2019 | $1,545 +27.8% | $24,880 +11.5% |
| 2017 | $1,209 -1.4% | $22,320 -1.4% |
| 2016 | $1,226 -2% | $22,630 |
| 2015 | $1,251 +6.9% | $22,630 |
| 2014 | $1,170 -7.8% | -- |
| 2013 | $1,269 +0.9% | $20,460 |
| 2012 | $1,258 | -- |
| 2011 | -- | -- |
Find assessor info on the county website
Neighborhood: 80440
Nearby homes
- $670,7003 bd2 ba1.4k sqft273 Miners Way, Fairplay, CO 80440Off Market
- $590,3003 bd3 ba1.4k sqft273 Miners Way, Fairplay, CO 80440Off Market
- $695,1003 bd2 ba1.7k sqft765 Mountain View Dr, Fairplay, CO 80440Off Market
- $68,0001.01 Acres134 El Lobo Ln, Fairplay, CO 80440Lot/Land
- $650,0003 bd2 ba1.9k sqft270 Miners Way, Fairplay, CO 80440Sold
- $742,3003 bd3 ba1.3k sqft233 Miners Way, Fairplay, CO 80440Off Market
- $586,2003 bd2 ba1.2k sqft725 Mountain View Dr, Fairplay, CO 80440Off Market
- $71,9551.1 Acres351 Miners Way, Fairplay, CO 80440Off Market
Nearby schools
GreatSchools rating
- 4/10Edith Teter Elementary SchoolGrades: PK-5Distance: 5.2 mi
- 6/10Silverheels Middle SchoolGrades: 6-8Distance: 5.2 mi
- 4/10South Park High SchoolGrades: 9-12Distance: 5.2 mi
Schools provided by the listing agent
- Elementary: Edith Teter
- Middle: South Park
- High: South Park
- District: Park County RE-2
Source: REcolorado as distributed by MLS GRID. This data may not be complete. We recommend contacting the local school district to confirm school assignments for this home.
Get a cash offer in 3 minutes
Find out how much your home could sell for in as little as 3 minutes with a no-obligation cash offer.
Estimated market value
$731,500
Get a cash offer in 3 minutes
Find out how much your home could sell for in as little as 3 minutes with a no-obligation cash offer.
Estimated market value
$731,500
- Colorado
- Park County
- Fairplay
- 80440
- 311 Miners Way
Nearby cities
Nearby zip codes
Other Fairplay Topics
