This incredible property is tucked away in the hills of Peru amd features spacious bedrooms and expansive living area including 2 living rooms, a large eat in kitchen, screen in porch, and a finished basement with bar/entertainment area and walk-out access to the yard. The primary suite has lots of natural light and a private bathroom with jetted tub, shower, and dual vanity. Enjoy the view from your living room(s) which overlooks the barn and the fenced in fields. Set back off the road, you can enjoy an abundance of privacy and seclusion from all corners of the property.
For sale
$412,000
311 Mitchell Rd, Peru, NY 12972
3beds
2,304sqft
Single Family Residence
Built in 2009
8.55 Acres Lot
$396,500 Zestimate®
$179/sqft
$-- HOA
What's special
Spacious bedrooms
- 49 days
- 304
- 10
Zillow last checked:
Listing updated:
Listed by:
Coldwell Banker Whitbeck Assoc. Plattsburgh 518-562-9999,
Katie Perrone
Source: ACVMLS,MLS#: 207999
Facts & features
Interior
Bedrooms & bathrooms
- Bedrooms: 3
- Bathrooms: 3
- Full bathrooms: 2
- 1/2 bathrooms: 1
- Main level bathrooms: 2
- Main level bedrooms: 2
Primary bedroom
- Level: Second
- Area: 225.76 Square Feet
- Dimensions: 16 x 14.11
Bedroom 2
- Level: Second
- Area: 174.64 Square Feet
- Dimensions: 14.8 x 11.8
Bedroom 3
- Level: First
- Area: 191.7 Square Feet
- Dimensions: 13.5 x 14.2
Bedroom 4
- Level: First
- Area: 186.02 Square Feet
- Dimensions: 13.1 x 14.2
Primary bathroom
- Level: Second
- Area: 167.24 Square Feet
- Dimensions: 14.8 x 11.3
Bathroom 1
- Level: Second
- Area: 70.68 Square Feet
- Dimensions: 9.3 x 7.6
Bathroom 2
- Description: half bath
- Level: First
- Area: 42.12 Square Feet
- Dimensions: 7.8 x 5.4
Kitchen
- Level: Second
- Area: 315.88 Square Feet
- Dimensions: 21.2 x 14.9
Laundry
- Level: Second
- Area: 113.88 Square Feet
- Dimensions: 9.11 x 12.5
Living room
- Level: Second
- Area: 320.35 Square Feet
- Dimensions: 21.5 x 14.9
Living room
- Level: Second
- Area: 185.84 Square Feet
- Dimensions: 18.4 x 10.1
Other
- Level: First
- Area: 603.3 Square Feet
- Dimensions: 30 x 20.11
Heating
- Oil, Wood Stove
Cooling
- None
Appliances
- Included: Dishwasher, Electric Oven, Oven, Refrigerator
- Laundry: Laundry Room, Main Level
Features
- Bar, Ceiling Fan(s), Eat-in Kitchen, Kitchen Island, Open Floorplan
- Flooring: Laminate, Linoleum, Tile
- Windows: Vinyl Clad Windows
- Basement: Finished,Full,Walk-Out Access
- Number of fireplaces: 1
- Fireplace features: Basement, Recreation Room, Wood Burning Stove
Interior area
- Total structure area: 2,304
- Total interior livable area: 2,304 sqft
- Finished area above ground: 1,984
- Finished area below ground: 320
Property
Parking
- Total spaces: 4
- Parking features: Driveway, Garage Faces Front
- Garage spaces: 2
Features
- Levels: Bi-Level
- Stories: 2
- Patio & porch: Enclosed, Screened, Side Porch
- Exterior features: Balcony, Private Yard, Storage
- Pool features: None
- Has spa: Yes
- Spa features: Bath
- Fencing: Fenced,Wire,Wood
- Has view: Yes
- View description: Rural, Trees/Woods
Lot
- Size: 8.55 Acres
- Features: Back Yard, Many Trees, Views
Details
- Additional structures: Barn(s)
- Parcel number: 302.221.2
Construction
Type & style
- Home type: SingleFamily
- Architectural style: Raised Ranch
- Property subtype: Single Family Residence
Materials
- Vinyl Siding
- Foundation: Concrete Perimeter
- Roof: Metal,Shingle
Condition
- Updated/Remodeled
- New construction: No
- Year built: 2009
Utilities & green energy
- Sewer: Septic Tank
- Water: Well Drilled
- Utilities for property: Electricity Connected
Community & HOA
Community
- Security: Carbon Monoxide Detector(s), Smoke Detector(s)
Location
- Region: Peru
Financial & listing details
- Price per square foot: $179/sqft
- Tax assessed value: $322,500
- Annual tax amount: $5,121
- Date on market: 7/29/2026
- Listing agreement: Exclusive Right To Sell
- Listing terms: Conventional
- Lease term: Short Term Lease
- Electric utility on property: Yes
- Road surface type: Paved
Estimated market value
$396,500
$377,000 - $416,000
$3,088/mo
Price history
| Date | Event | Price |
|---|---|---|
| 7/29/2026 | Listed for sale | $412,000$179/sqft |
Source:  ACVMLS #207999 Report a problem ACVMLS #207999 Report a problem | ||
Public tax history
| Year | Property taxes | Tax assessment |
|---|---|---|
| 2025 | -- | $322,500 +0.1% |
| 2024 | -- | $322,100 +2.9% |
| 2023 | -- | $313,100 +62.2% |
| 2022 | -- | $193,000 |
| 2021 | -- | $193,000 |
| 2020 | -- | $193,000 |
| 2019 | -- | $193,000 |
| 2018 | -- | $193,000 +2.9% |
| 2017 | $2,723 | $187,600 |
| 2016 | -- | $187,600 |
| 2015 | -- | $187,600 |
Find assessor info on the county website
Monthly payment
Climate risks
Neighborhood: 12972
Similar homes
- $399,9005 bd3 ba3.1k sqft460 Fuller Rd, Peru, NY 12972For Sale
 MLS ID #208109, Amy Provost, Listing by: Ridgeline Realty Group. ACVMLS
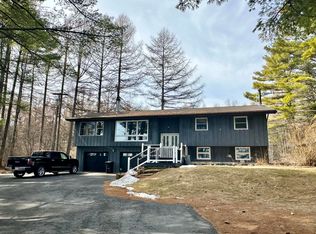
 - $379,9954 bd3 ba2k sqft35 Knob Hill Rd, Peru, NY 12972For Sale
 MLS ID #206844, Brandy McDonald, Listing by: Century 21 The One. ACVMLS
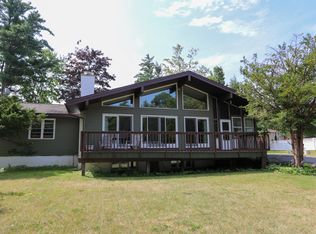
 - $340,0003 bd2 ba2.5k sqft3 Button Brook Pkwy, Peru, NY 12972For Sale
 MLS ID #207931, Gaelan Trombley, Listing by: Kavanaugh Realty-Plattsburgh. ACVMLS
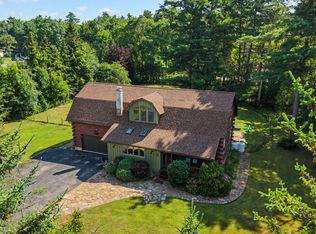
 - $324,9003 bd2 ba2.3k sqft1 Rounds Dr, Peru, NY 12972For Sale
 MLS ID #208093, Denise Calkins Ryder, Listing by: REMAX North Country. ACVMLS
