Location:The home is located in the city limits of Poteau, Oklahoma at 311 Mockingbird Lane. This home is built on a large corner city lot and is handy to all the modern conveniences that include: shopping, schools, churches, medical facilities, stores, and restaurants. Area points of interest include Lake Wister State Park, the 1.5 million-acre Ouachita National Forest, Cedar Lake, Kerr Lake, and the scenic Talimena Drive. Fort Smith, Arkansas with a population of 80,000 is a 30-minute drive away.
Property Address: 311 Mockingbird Lane; Poteau, Oklahoma 74953
Services to Property: Electricity, City Water, Natural Gas, and City Sewage.
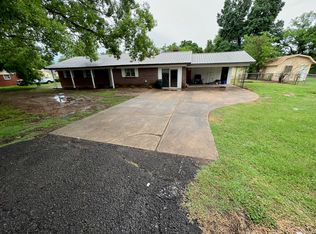
Home:The home was originally constructed in 1970 according to the County Assessors records and contains 1456 square feet of heated and cooled living area with 3 Bedrooms/2 Bath, a large living room, kitchen, dining room, utility room, attached covered carport, with a storage room, and a 10 feet x 12 feet storage building. The home has many updates and will include the following appliances that are 4 years old: stainless stove/oven, stainless microwave, dishwasher, refrigerator, and washer and dryer. The flooring is nice vinyl flooring and is carried throughout the home. The home sits on a concrete slab foundation with the exterior walls covered with brick. Approximate room dimensions are given below:
Living Room/Family Room:(12 ft x 18 ft) The floors are covered in newer wood-colored vinyl flooring, a boxed ceiling with a beautiful wood ceiling inflection that compliments the matching accent wall, a nice ceiling fan light fixture, a large window that provides natural lighting and recessed lighting.
Kitchen:(14 ft x 11 ft) The floors are covered with newer vinyl flooring. There are numerous cabinets and plenty of counter space. The cabinets have recently been painted. The beautiful cabinets have also been updated with soft close hinges. The color scheme is very nice and updated. The kitchen has a double stainless-steel sink with a window overlooking the backyard that connects with a public park that is located behind the property. There are also built-in shelves for displaying Knick-knacks. There is an electric kitchen cooktop, stove, and vent hood located on the large kitchen island. This island area also has space to sit 3 comfortably. The kitchen also has a walk-in pantry with built-in shelves. An added bonus is the following appliances will convey with the property: stainless stove/oven, stainless microwave, dishwasher, and refrigerator.
Dining Room: (14 ft x 11 ft)- This spacious dining area that is located by the kitchen has newer vinyl flooring. There is a corner built-in cabinet and additional built-in cabinets. There is enough space for a large table and chair that seats 6 with room for additional furnishings. There is a sliding door that leads to the deck located in the backyard with a view of the park.
Laundry/Utility Room: (7 feet x 8 feet) - There are hook-ups for a washer and dryer in the laundry room.This room houses the hot water heater. There are shelves for storage and a window in this room for natural lighting. There is enough space in this room for an extra refrigerator. The front-end loading washer and dryer will convey with the property. The floors are covered in newer vinyl flooring.
Bathroom: (11 ft x 4 ft) The bathroom has a shower/tub, single sink with vanity, mirror, and light and toilet.The floors are covered in newer vinyl and complement the accent wall. There is nice shelving in his room as well. There is also a window.
Master Bedroom: (11 ft x 14 ft) The large master bedroom has 2 windows; a ceiling fan light fixture and the floors are covered with carpet.
Master Bathroom: The large master bathroom is updated with a beautiful above vanity sink bowl basin, large vanity with drawers and cabinets, a beautiful formica countertop that looks like granite, natural wood look walls, and a shower-tub combo. This large space also has built-in cabinets, a large walk-in closet, and a window. The floors are covered with newer vinyl flooring.
Bedroom #1:(11 ft x 10 ft) The floor is covered with carpet.This room has a closet with built-in shelves.
Bedroom #2:(12 ft x 14 ft) The floor is covered with carpet, and there is a ceiling fan/light. This room has a closet with shelves.
Outside: The backyard is fenced and features a nice 12-foot x 16-foot deck that is perfect for entertaining guests or enjoying family time. There is a 10-foot x 12-foot storage building in the backyard. There is an additional storage area under the carport. This property also features a side driveway.
Sold for $125,000
Tax assessed value
$125,000
311 Mockingbird Ln, Poteau, OK 74953
3beds
2baths
1,456sqft
Single Family Residence
Built in 1970
0.3 Acres Lot
$171,600 Zestimate®
$86/sqft
$1,272 Estimated rent
Home value
$171,600
$156,000 - $187,000
$1,272/mo
Zestimate® history
Owner options
List your home for rent
$1,272/mo
Rent Zestimate®
Find your next renter with Zillow Rental Manager. Plus, with online applications, you can quickly screen prospective tenants – for free.
$1,272/mo
Rent Zestimate®
Refinance and save
$596/mo
Est. payment
Refinancing to a lower rate could help reduce your monthly payments and save thousands over the life of the loan.
$596/mo
Est. payment
Explore your selling options
Work with a Zillow partner agent
Leverage their expertise and Zillow's premium Showcase listings to get your home seen by more buyers.
Get startedList with your own agent
Get your home in front of millions of buyers by listing it on Zillow.
Learn how to do itSell it yourself
Take full control of how buyers see your home on Zillow by listing For Sale by Owner (FSBO).
List your homeWhat's special
Medical facilitiesNatural wood look wallsKerr lakeDining roomCedar lakeLarge windowSpacious dining area
Zillow last checked:
Source: United Country
Facts & features
Interior
Bedrooms & bathrooms
- Bedrooms: 3
- Bathrooms: 2
Features
- Has basement: Yes
- Has fireplace: No
Interior area
- Total structure area: 1,456
- Total interior livable area: 1,456 sqft
Property
Lot
- Size: 0.3 Acres
Details
- Parcel number: 400030709
Construction
Type & style
- Home type: SingleFamily
- Property subtype: Single Family Residence
Condition
- Year built: 1970
Community & HOA
Location
- Region: Poteau
Financial & listing details
- Price per square foot: $86/sqft
- Tax assessed value: $125,000
- Annual tax amount: $1,138
- Date on market: 9/12/2023
- Lease term: Contact For Details
Price history
| Date | Event | Price |
|---|---|---|
| 8/16/2024 | Sold | $125,000-4.6%$86/sqft |
Source: Public Record Report a problem | ||
| 11/3/2023 | Listing removed | $131,000$90/sqft |
Source: United Country Report a problem | ||
| 10/25/2023 | Price change | $131,000-1.5%$90/sqft |
Source: United Country Report a problem | ||
| 10/3/2023 | Price change | $133,000-2.2%$91/sqft |
Source: NY State MLS #11203489 Report a problem | ||
| 9/1/2023 | Listed for sale | $136,000-0.7%$93/sqft |
Source: NY State MLS #11203489 Report a problem | ||
| 8/15/2022 | Listing removed | -- |
Source: Western River Valley BOR #1060025 Report a problem | ||
| 8/8/2022 | Price change | $136,900-2.1%$94/sqft |
Source: Western River Valley BOR #1060025 Report a problem | ||
| 8/3/2022 | Listed for sale | $139,900+77.1%$96/sqft |
Source: Western River Valley BOR #1060025 Report a problem | ||
| 8/13/2019 | Sold | $79,000-1.1%$54/sqft |
Source: Western River Valley BOR #1026512 Report a problem | ||
| 7/25/2019 | Pending sale | $79,900$55/sqft |
Source: Alliance Realty Services, LLC #1026512 Report a problem | ||
| 7/16/2019 | Listed for sale | $79,900+42.7%$55/sqft |
Source: Alliance Realty Services, LLC #1026512 Report a problem | ||
| 8/25/2010 | Sold | $56,000+0.9%$38/sqft |
Source: Public Record Report a problem | ||
| 6/18/2010 | Price change | $55,500-9.8%$38/sqft |
Source: River City Realty LLC #597568 Report a problem | ||
| 5/15/2010 | Price change | $61,500-10.2%$42/sqft |
Source: foreclosure.com Report a problem | ||
| 4/4/2010 | Price change | $68,500-8.7%$47/sqft |
Source: foreclosure.com Report a problem | ||
| 2/19/2010 | Price change | $75,000$52/sqft |
Source: foreclosure.com Report a problem | ||
| 2/11/2010 | Listed for sale | -- |
Source: foreclosure.com Report a problem | ||
Public tax history
| Year | Property taxes | Tax assessment |
|---|---|---|
| 2025 | $1,138 +62.5% | $13,750 +55.6% |
| 2024 | $700 +2.6% | $8,835 +3% |
| 2023 | $683 +4.1% | $8,577 +3% |
| 2022 | $656 +5.2% | $8,328 +4.3% |
| 2021 | $624 -9.5% | $7,984 -8.1% |
| 2020 | $689 -3.6% | $8,690 +9.3% |
| 2019 | $715 | $7,952 +10.2% |
| 2017 | -- | $7,213 +5% |
| 2016 | $583 +1% | $6,870 +3% |
| 2015 | $578 +4.1% | $6,670 +5% |
| 2014 | $555 +5.2% | $6,352 +5% |
| 2013 | $528 -0.3% | $6,050 |
| 2012 | $529 +1.1% | $6,050 |
| 2011 | $523 -31.9% | $6,050 -31.4% |
| 2010 | $768 | $8,819 |
| 2009 | $768 +2.7% | $8,819 |
| 2008 | $748 +123.3% | $8,819 +79% |
| 2007 | $335 | $4,927 |
Find assessor info on the county website
Neighborhood: 74953
Nearby homes
- $91,0003 bd2 ba1.8k sqft309 Mockingbird Ln, Poteau, OK 74953Sold
- $95,2002 bd1 ba1k sqft600 N Paul Mathis Dr, Poteau, OK 74953Off Market
- $147,8003 bd2 ba1.5k sqft309 Stadium Dr, Poteau, OK 74953Off Market
- $181,1003 bd2 ba1.9k sqft307 Mockingbird Ln, Poteau, OK 74953Off Market
- $292,0003 bd2 ba2.8k sqft306 Mockingbird Ln, Poteau, OK 74953Off Market
- $151,6003 bd2 ba1.5k sqft307 Stadium Dr, Poteau, OK 74953Off Market
- $171,3003 bd2 ba1.6k sqft305 Mockingbird Ln, Poteau, OK 74953Off Market
- $167,6003 bd1 ba1.8k sqft1700 Witteville Dr, Poteau, OK 74953Off Market
Nearby schools
GreatSchools rating
- 6/10Pansy Kidd Middle SchoolGrades: 5-6Distance: 0.3 mi
- 9/107th and 8th Grade Academic CenterGrades: 7-8Distance: 0.3 mi
- 7/10Poteau High SchoolGrades: 9-12Distance: 0.3 mi


Get pre-qualified for a loan
At Zillow Home Loans, we can pre-qualify you in as little as 5 minutes with no impact to your credit score.An equal housing lender. NMLS #10287.
- Oklahoma
- Le Flore County
- Poteau
- 74953
- 311 Mockingbird Ln
