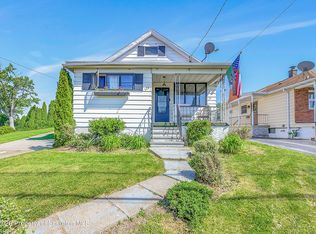
Bring Your Vision to This Spacious Bi-Level! Discover the perfect foundation for your dream home! This charming 3-bedroom, 1.5-bath bi-level offers a wonderful layout designed for both relaxing and entertaining. The main level has new flooring and refreshed kitchen countertops, providing a modern update where it matters most, serving as the perfect starting point for your creative touch. Entertain with ease in the finished lower level, featuring a dedicated bar area that's ready for your next gathering. Need space? You'll love the large laundry room and the separate storage room. Beyond the interior, you'll find a lovely sunroom--perfect for enjoying the seasons and looking out over your private backyard. This home is nestled in a quiet neighborhood that keeps you connected to shopping centers and major highways.This home is a fantastic opportunity for the buyer ready to add their own style to the interior paint and revitalize the in-ground pool to create their own backyard oasis. Don't wait--this home is ready for its next chapter!
Pending
Price cut: $24K (7/7)
$265,000
311 Monica Dr, Archbald, PA 18403
3beds
1,765sqft
Residential, Single Family Residence
Built in 1975
0.25 Acres Lot
$260,600 Zestimate®
$150/sqft
$-- HOA
What's special
Private backyardFinished lower levelLovely sunroomLarge laundry roomSeparate storage roomSpacious bi-levelNew flooring
- 25 days |
- 1,805 |
- 165 |
Likely to sell faster than
Zillow last checked:
Listing updated:
Listed by:
Lindsey Maiolatesi,
Keller Williams Real Estate-Clarks Summit 570-585-5800
Source: GSBR as distributed by MLS GRID,MLS#: SC263053
Facts & features
Interior
Bedrooms & bathrooms
- Bedrooms: 3
- Bathrooms: 2
- Full bathrooms: 1
- 1/2 bathrooms: 1
Rooms
- Room types: Bathroom 1, Master Bedroom, Living Room, Laundry, Kitchen, Family Room, Dining Room, Bedroom 3, Bedroom 2, Bathroom 2
Primary bedroom
- Area: 143.82 Square Feet
- Dimensions: 14.1 x 10.2
Bedroom 2
- Area: 120.96 Square Feet
- Dimensions: 12.6 x 9.6
Bedroom 3
- Area: 115.43 Square Feet
- Dimensions: 11.9 x 9.7
Bathroom 1
- Area: 68.34 Square Feet
- Dimensions: 10.2 x 6.7
Bathroom 2
- Area: 33.39 Square Feet
- Dimensions: 6.3 x 5.3
Dining room
- Area: 81.6 Square Feet
- Dimensions: 10.2 x 8
Family room
- Area: 325.5 Square Feet
- Dimensions: 21.7 x 15
Kitchen
- Area: 151.98 Square Feet
- Dimensions: 14.9 x 10.2
Laundry
- Area: 92.04 Square Feet
- Dimensions: 11.8 x 7.8
Living room
- Area: 252.65 Square Feet
- Dimensions: 16.3 x 15.5
Heating
- Baseboard, Electric
Cooling
- Ceiling Fan(s)
Appliances
- Included: Dishwasher, Refrigerator, Washer, Electric Range, Electric Oven, Dryer
- Laundry: Lower Level
Features
- Bar, Ceiling Fan(s), Eat-in Kitchen
- Flooring: Laminate, Tile
- Basement: Finished
- Attic: Pull Down Stairs
- Fireplace features: None
Interior area
- Total structure area: 1,765
- Total interior livable area: 1,765 sqft
- Finished area above ground: 1,100
- Finished area below ground: 665
Property
Parking
- Total spaces: 1
- Parking features: Attached, Concrete, Garage, Driveway
- Attached garage spaces: 1
- Has uncovered spaces: Yes
Features
- Stories: 1
- Patio & porch: Enclosed
- Exterior features: Private Yard
- Pool features: In Ground
- Fencing: Partial
- Frontage length: 87.00
Lot
- Size: 0.25 Acres
- Dimensions: 78 x 80 x 122 x 99
- Features: Level
Details
- Additional structures: None
- Parcel number: 1040801001401
- Zoning: R1
Construction
Type & style
- Home type: SingleFamily
- Property subtype: Residential, Single Family Residence
Materials
- Brick, Vinyl Siding
- Foundation: Block
- Roof: Composition
Condition
- New construction: No
- Year built: 1975
Utilities & green energy
- Electric: 200+ Amp Service
- Sewer: Public Sewer
- Water: Public
- Utilities for property: Cable Available
Community & HOA
Location
- Region: Archbald
Financial & listing details
- Price per square foot: $150/sqft
- Tax assessed value: $16,000
- Annual tax amount: $3,531
- Date on market: 6/26/2026
- Cumulative days on market: 23 days
- Listing terms: Cash,VA Loan,FHA,Conventional
- Road surface type: Paved
Estimated market value
$260,600
$248,000 - $274,000
$1,903/mo
Price history
| Date | Event | Price |
|---|---|---|
| 7/20/2026 | Pending sale | $265,000$150/sqft |
Source:  GSBR as distributed by MLS GRID #SC263053 Report a problem GSBR as distributed by MLS GRID #SC263053 Report a problem | ||
| 7/7/2026 | Price change | $265,000-8.3%$150/sqft |
Source: GSBR as distributed by MLS GRID #SC263053 Report a problem | ||
| 6/26/2026 | Listed for sale | $289,000+76.2%$164/sqft |
Source: GSBR as distributed by MLS GRID #SC263053 Report a problem | ||
| 6/13/2019 | Sold | $164,000+6.3%$93/sqft |
Source: GSBR as distributed by MLS GRID #192048 Report a problem | ||
| 9/8/2003 | Sold | $154,230$87/sqft |
Source: GSBR as distributed by MLS GRID #03388 Report a problem | ||
Public tax history
Tax history is unavailable.
Monthly payment
Est. payment
Payment breakdown
Explore the cost of this home by adjusting the details. Changes won't be saved.Climate risks
Neighborhood: 18403
Nearby schools
GreatSchools rating
- 4/10Valley View Intermediate SchoolGrades: 3-5Distance: 1 mi
- 6/10Valley View Middle SchoolGrades: 6-8Distance: 0.6 mi
- 8/10Valley View High SchoolGrades: 9-12Distance: 0.6 mi
- $286,5003 bd2 ba1.8k sqft311 Monica Dr #L-1, Archbald, PA 18403Off Market
- $208,000-- bd-- ba-- sqft216 Monica Dr, Archbald, PA 18403Off Market
- $281,800-- bd-- ba-- sqft313 Monica Dr, Archbald, PA 18403Off Market
- $226,700-- bd-- ba-- sqft214 Monica Dr, Archbald, PA 18403Off Market
- $190,4002 bd1 ba1.8k sqft212 Monica Dr, Archbald, PA 18403Off Market
- $268,500-- bd-- ba-- sqft318 Monica Ave, Archbald, PA 18403Off Market
- $210,600-- bd-- ba-- sqft210 Monica Dr, Archbald, PA 18403Off Market
- $327,400-- bd-- ba-- sqft315 Monica Dr, Archbald, PA 18403Off Market
A local agent can set up tours, give advice and negotiate with sellers.
Similar homes
- $209,9953 bd2 ba1.9k sqft1334 Winton St, Archbald, PA 18403For Sale

 MLS ID #SC263285, Beth Versace, CLASSIC PROPERTIES. GSBR as distributed by MLS GRID
 - $365,0003 bd2 ba2.1k sqft1335 Hampton Dr, Archbald, PA 18403For Sale
 MLS ID #SC262526, Danielle2Sell Realty Team, ERA One Source Realty, Peckville. GSBR as distributed by MLS GRID
 - $264,9003 bd2 ba1.7k sqft625 Keystone Ave, Peckville, PA 18452For Sale
 MLS ID #SC262513, Leah Gianacopoulos, ERA One Source Realty. GSBR as distributed by MLS GRID
 - $194,9002 bd1 ba1k sqft328 Main St, Eynon, PA 18403For Sale
 MLS ID #SC262719, Jennifer Vitali, Levy Realty Group. GSBR as distributed by MLS GRID
 - $309,0003 bd2 ba1.4k sqft213 Leach Hill Rd, Clarks Summit, PA 18411For SaleMLS ID #SC263355, Sunita Arora, ERA One Source Realty. GSBR as distributed by MLS GRID
- $269,0003 bd2 ba1k sqft612 Sanderson Ave, Olyphant, PA 18447For SaleMLS ID #SC263063, Michael James Clark III, Cobblestone Real Estate LLC. GSBR as distributed by MLS GRID
- $289,9003 bd1 ba1.4k sqft2629 Swetland St, Scranton, PA 18504For SaleMLS ID #SC263121, Nicholas Browning, Christian Saunders Real Estate. GSBR as distributed by MLS GRID
- $265,0004 bd3 ba2.1k sqft2516 Boulevard Ave, Scranton, PA 18509For SaleMLS ID #SC263126, Joseph J. Pirillo, The Hub Real Estate Group Scranton. GSBR as distributed by MLS GRID
- $299,0003 bd1 ba1.3k sqft349 Edella Rd, Clarks Summit, PA 18411For SaleMLS ID #SC262740, Sunita Arora, ERA One Source Realty. GSBR as distributed by MLS GRID
- $280,0003 bd2 ba1.8k sqft128 Franklin Ave, Greenfield Township, PA 18407For SaleMLS ID #SC262599, Melissa Rizzo, PIKE/WAYNE ASSOCIATION. GSBR as distributed by MLS GRID
- $214,9003 bd1 ba1.1k sqft918 N Valley Ave, Olyphant, PA 18447For SaleMLS ID #SC262701, Maria Muchal Berta, REALTY NETWORK GROUP. GSBR as distributed by MLS GRID
- $264,9503 bd2 ba1.7k sqft19 Woodcrest Ln, Lake Ariel, PA 18436For SaleMLS ID #SC261199, James E. May IV, The Hub Real Estate Group Scranton. GSBR as distributed by MLS GRID
- $264,9503 bd2 ba1.7k sqft19 Woodcrest Ln #1475, Lake Ariel, PA 18436For SaleMLS ID #PM-140373, James May, The Hub Real Estate Group LLC. PMAR
- $199,0004 bd1 ba1.9k sqft334 Washington Ave, Jermyn, PA 18433For SaleMLS ID #SC263073, Alexsis McGhee, EXP Realty LLC. GSBR as distributed by MLS GRID
- $232,0003 bd2 ba1.2k sqft214 Theodore St, Scranton, PA 18508For SaleMLS ID #SC263350, Lizbeth Sanchez Gonzalez, LUXE Homes Real Estate LLC. GSBR as distributed by MLS GRID
- $280,0004 bd2 ba1.2k sqft330 Pedrick Rd, Nicholson, PA 18446For SaleMLS ID #SC262945, The Karissa Chamberlain & Benny Diaz Team, Coldwell Banker Town & Country Properties Montrose. GSBR as distributed by MLS GRID
- $235,0004 bd2 ba1.6k sqft32 Reservoir St, Simpson, PA 18407For SaleMLS ID #SC263062, Rita Tischler, Christian Saunders Real Estate C.S. Branch. GSBR as distributed by MLS GRID
- $264,9002 bd1 ba1.4k sqft40 Lake Loretta Dr, Lake Ariel, PA 18436For SaleMLS ID #SC255060, DEBRA B HARRIS, Hibble Harris Real Estate, Inc. GSBR as distributed by MLS GRID
- $285,0003 bd2 ba1.2k sqft62 Locust Ln, Clifton Township, PA 18424For SaleMLS ID #SC263434, Jordan M. Weissman, Berkshire Hathaway Home Services Preferred Properties. GSBR as distributed by MLS GRID
- $289,0003 bd1 ba1k sqft21 Brook Ln, Spring Brook Township, PA 18444For SaleMLS ID #SC263092, Heather Kishel Team, Coldwell Banker Town & Country Properties Moscow. GSBR as distributed by MLS GRID
