Welcome to the White House of your dreams! This beautifully reimagined 4-bedroom, 2.5-bath home blends timeless elegance with modern sophistication. The brand-new 2025 kitchen features a classic white design with quartz countertops, luxe stainless steel appliances, and clean, elevated finishes-perfect for both everyday living and entertaining. A traditional floor plan offers defined living and dining spaces, enhanced by a refined modern-classic aesthetic throughout. Extensive 2025 updates include a new primary bathroom, updated powder room, refinished hardwood floors, fresh paint throughout, all new doors, trim, and hardware, a new furnace, new laundry appliances with a utility sink and much more! The newly finished 2-car garage includes a work area-ideal for storage, hobbies, or projects. The full basement is ready for your vision with a bathroom rough-in and dedicated utility room. Step outside to a spacious backyard featuring a large deck with built-in seating plus an additional patio, perfect for outdoor entertaining and relaxing. Ideally located with easy access to major expressways, this move-in-ready home delivers style, comfort, and convenience in one exceptional package. Don't miss your opportunity to own this stunning, fully updated home.
Closed
$550,000
311 Montclare Ln, Wood Dale, IL 60191
4beds
2,206sqft
Single Family Residence
Built in 1971
-- sqft lot
$560,200 Zestimate®
$249/sqft
$3,284 Estimated rent
Home value
$560,200
$515,000 - $611,000
$3,284/mo
Zestimate® history
Owner options
List your home for rent
$3,284/mo
Rent Zestimate®
Find your next renter with Zillow Rental Manager. Plus, with online applications, you can quickly screen prospective tenants – for free.
$3,284/mo
Rent Zestimate®
Refinance and save
$3,920/mo
Est. payment
Refinancing to a lower rate could help reduce your monthly payments and save thousands over the life of the loan.
$3,920/mo
Est. payment
Explore your selling options
Work with a Zillow partner agent
Leverage their expertise and Zillow's premium Showcase listings to get your home seen by more buyers.
Get startedList with your own agent
Get your home in front of millions of buyers by listing it on Zillow.
Learn how to do itSell it yourself
Take full control of how buyers see your home on Zillow by listing For Sale by Owner (FSBO).
List your homeWhat's special
Refined modern-classic aestheticFresh paint throughoutLuxe stainless steel appliancesSpacious backyardUpdated powder roomAdditional patioQuartz countertops
Zillow last checked:
Listing updated:
Listed by:
Aisha Ghaniwala 630-915-3088,
KMS Realty, Inc.,
Kiran Ghaniwala 630-440-9331,
KMS Realty, Inc.
Bought with:
Alberto Gonzalez
EXIT Strategy Realty
Source: MRED as distributed by MLS GRID,MLS#: 12549848
Facts & features
Interior
Bedrooms & bathrooms
- Bedrooms: 4
- Bathrooms: 3
- Full bathrooms: 2
- 1/2 bathrooms: 1
Rooms
- Room types: No additional rooms
Primary bedroom
- Features: Flooring (Hardwood), Bathroom (Full)
- Level: Second
- Area: 204 Square Feet
- Dimensions: 17X12
Bedroom 2
- Features: Flooring (Hardwood)
- Level: Second
- Area: 160 Square Feet
- Dimensions: 16X10
Bedroom 3
- Features: Flooring (Hardwood)
- Level: Second
- Area: 143 Square Feet
- Dimensions: 13X11
Bedroom 4
- Features: Flooring (Hardwood)
- Level: Second
- Area: 99 Square Feet
- Dimensions: 11X9
Dining room
- Features: Flooring (Hardwood)
Family room
- Features: Flooring (Hardwood)
Kitchen
- Features: Flooring (Porcelain Tile)
- Level: Main
- Area: 204 Square Feet
- Dimensions: 17X12
Laundry
- Features: Flooring (Porcelain Tile)
Living room
- Features: Flooring (Hardwood)
Heating
- Natural Gas
Cooling
- Central Air
Features
- Basement: Unfinished,Full
Interior area
- Total structure area: 0
- Total interior livable area: 2,206 sqft
Property
Parking
- Total spaces: 2
- Parking features: Yes, Attached, Garage
- Attached garage spaces: 2
Accessibility
- Accessibility features: No Disability Access
Features
- Stories: 2
Details
- Parcel number: 0315311017
- Special conditions: None
Construction
Type & style
- Home type: SingleFamily
- Property subtype: Single Family Residence
Materials
- Brick, Cedar
Condition
- New construction: No
- Year built: 1971
- Major remodel year: 2025
Utilities & green energy
- Electric: 200+ Amp Service
- Sewer: Public Sewer
- Water: Lake Michigan
Community & HOA
HOA
- Services included: None
Location
- Region: Wood Dale
Financial & listing details
- Price per square foot: $249/sqft
- Tax assessed value: $145,428
- Annual tax amount: $11,239
- Date on market: 1/18/2026
- Listing terms: Conventional
- Ownership: Fee Simple
Price history
| Date | Event | Price |
|---|---|---|
| 3/26/2026 | Sold | $550,000-5.2%$249/sqft |
Source:  MRED as distributed by MLS GRID #12549848 Report a problem MRED as distributed by MLS GRID #12549848 Report a problem | ||
| 2/18/2026 | Contingent | $579,900$263/sqft |
Source: MRED as distributed by MLS GRID #12549848 Report a problem | ||
| 1/18/2026 | Listed for sale | $579,900-2.5%$263/sqft |
Source: MRED as distributed by MLS GRID #12549848 Report a problem | ||
| 12/18/2025 | Listing removed | $595,000$270/sqft |
Source: MRED as distributed by MLS GRID #12504199 Report a problem | ||
| 11/5/2025 | Listed for sale | $595,000$270/sqft |
Source: MRED as distributed by MLS GRID #12504199 Report a problem | ||
Public tax history
| Year | Property taxes | Tax assessment |
|---|---|---|
| 2024 | $11,240 +6.5% | $145,428 +8.8% |
| 2023 | $10,555 +6.7% | $133,690 +9.8% |
| 2022 | $9,888 +5.5% | $121,770 +4.4% |
| 2021 | $9,369 +5.5% | $116,640 +4.4% |
| 2020 | $8,879 +4.3% | $111,730 +4% |
| 2019 | $8,513 -6% | $107,430 +0.3% |
| 2018 | $9,059 +3.3% | $107,120 +4.6% |
| 2017 | $8,771 +4.1% | $102,380 +8.3% |
| 2016 | $8,425 +9.6% | $94,530 +8.2% |
| 2015 | $7,687 -1.9% | $87,330 -0.9% |
| 2014 | $7,832 +0.7% | $88,100 -2% |
| 2013 | $7,777 -0.4% | $89,900 -6.4% |
| 2012 | $7,805 -3.9% | $96,000 -14.6% |
| 2011 | $8,123 +16.1% | $112,410 +2.8% |
| 2010 | $6,997 -1.1% | $109,400 -9.1% |
| 2009 | $7,075 +0.8% | $120,300 |
| 2008 | $7,019 +7.5% | $120,300 +7.6% |
| 2007 | $6,529 +5.9% | $111,800 +5.3% |
| 2006 | $6,163 +6.7% | $106,160 +8% |
| 2005 | $5,778 +6.6% | $98,290 +6.5% |
| 2004 | $5,421 +2.9% | $92,290 +9% |
| 2003 | $5,267 +11.4% | $84,670 +10.5% |
| 2002 | $4,727 +5.2% | $76,610 +8.1% |
| 2001 | $4,493 +19% | $70,850 +5.8% |
| 2000 | $3,774 | $66,960 |
Find assessor info on the county website
Neighborhood: 60191
Nearby homes
- $325,0003 bd2 ba1.2k sqft305 Montclare Ln, Wood Dale, IL 60191Sold

- $484,4003 bd3 ba1.5k sqft315 Montclare Ln, Wood Dale, IL 60191Off Market
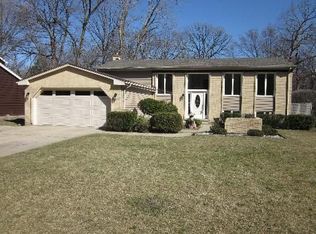
- $468,700-- bd2 ba1.7k sqft301 Montclare Ln, Wood Dale, IL 60191Off Market
- $512,200-- bd2 ba2.2k sqft321 Montclare Ln, Wood Dale, IL 60191Off Market
- $455,5003 bd2 ba2.4k sqft5N034 Central Ave, Bensenville, IL 60106Off Market
- $727,1004 bd2 ba3k sqft308 S Central Ave, Wood Dale, IL 60191Off Market
- $397,400-- bd1 ba1k sqft300 S Central Ave, Wood Dale, IL 60191Off Market
- $431,6003 bd-- ba1.4k sqft289 Montclare Ln, Wood Dale, IL 60191Off Market
Nearby schools
GreatSchools rating
- 6/10W a Johnson SchoolGrades: K-5Distance: 0.6 mi
- 7/10Blackhawk Middle SchoolGrades: 6-8Distance: 0.9 mi
- 5/10Fenton High SchoolGrades: 9-12Distance: 0.9 mi
Schools provided by the listing agent
- Elementary: W A Johnson Elementary School
- Middle: Blackhawk Middle School
- High: Fenton High School
- District: 2
Source: MRED as distributed by MLS GRID. This data may not be complete. We recommend contacting the local school district to confirm school assignments for this home.
Get a cash offer in 3 minutes
Find out how much your home could sell for in as little as 3 minutes with a no-obligation cash offer.
Estimated market value
$560,200
Get a cash offer in 3 minutes
Find out how much your home could sell for in as little as 3 minutes with a no-obligation cash offer.
Estimated market value
$560,200
- Illinois
- DuPage County
- Wood Dale
- 60191
- 311 Montclare Ln
Nearby cities
Nearby zip codes
Other Wood Dale Topics
