Welcome to 311 Montgomery Circle located in commuter friendly Fredericktowne Estates. This spacious 4 bedroom, 3 full bathroom home sits on an almost 3/4 acre lot. The main level offers gleaming hardwood floors, natural light flooding in the abundance of windows, and plenty of kitchen cabinet space as well as pantry. You'll also find 3 ample sized bedrooms, 2 full bathrooms, and a generous sized family room. The wide lower staircase leads to a nifty nook, a second family room, the 4th bedroom and full bathroom. This is a great layout for our work from home folks or if you want to add a roommate. The rear yard has a great deck overlooking the large yard. Want a pool? This may be the home for you. So much entertaining potential here.
Sold for $410,000
$410,000
311 Montgomery Cir, Stephens City, VA 22655
4beds
2,170sqft
Single Family Residence
Built in 1996
0.69 Acres Lot
$453,800 Zestimate®
$189/sqft
$2,557 Estimated rent
Home value
$453,800
$431,000 - $476,000
$2,557/mo
Zestimate® history
Owner options
List your home for rent
$2,557/mo
Rent Zestimate®
Find your next renter with Zillow Rental Manager. Plus, with online applications, you can quickly screen prospective tenants – for free.
$2,557/mo
Rent Zestimate®
Refinance and save
$2,368/mo
Est. payment
Refinancing to a lower rate could help reduce your monthly payments and save thousands over the life of the loan.
$2,368/mo
Est. payment
Explore your selling options
Work with a Zillow partner agent
Leverage their expertise and Zillow's premium Showcase listings to get your home seen by more buyers.
Get startedList with your own agent
Get your home in front of millions of buyers by listing it on Zillow.
Learn how to do itSell it yourself
Take full control of how buyers see your home on Zillow by listing For Sale by Owner (FSBO).
List your homeWhat's special
Nifty nookGleaming hardwood floorsNatural light floodingGreat deck
Zillow last checked:
Listing updated:
Listed by:
Traci Shoberg 540-303-7771,
RE/MAX Roots
Bought with:
Andrea McSorley, 0225043085
Long & Foster Real Estate, Inc.
Source: Bright MLS,MLS#: VAFV2015446
Facts & features
Interior
Bedrooms & bathrooms
- Bedrooms: 4
- Bathrooms: 3
- Full bathrooms: 3
- Main level bathrooms: 2
- Main level bedrooms: 3
Rooms
- Room types: Living Room, Dining Room, Primary Bedroom, Bedroom 2, Bedroom 3, Kitchen, Family Room, Bedroom 1, Other
Basement
- Area: 785
Heating
- Forced Air, Natural Gas
Cooling
- Ceiling Fan(s), Central Air, Electric
Appliances
- Included: Microwave, Dishwasher, Oven/Range - Gas, Refrigerator, Gas Water Heater
- Laundry: Lower Level
Features
- Ceiling Fan(s), Open Floorplan, Kitchen - Table Space, Pantry
- Flooring: Carpet, Hardwood, Vinyl, Wood
- Basement: Full,Finished,Improved,Interior Entry,Walk-Out Access
- Number of fireplaces: 1
- Fireplace features: Glass Doors, Mantel(s)
Interior area
- Total structure area: 2,170
- Total interior livable area: 2,170 sqft
- Finished area above ground: 1,385
- Finished area below ground: 785
Property
Parking
- Total spaces: 6
- Parking features: Garage Faces Front, Garage Door Opener, Inside Entrance, Driveway, Attached
- Attached garage spaces: 2
- Uncovered spaces: 4
Accessibility
- Accessibility features: None
Features
- Levels: Split Foyer,Two
- Stories: 2
- Patio & porch: Deck
- Pool features: None
- Fencing: Wood,Partial
Lot
- Size: 0.69 Acres
- Features: Backs to Trees, Front Yard, Rear Yard
Details
- Additional structures: Above Grade, Below Grade
- Parcel number: 75J 610 192
- Zoning: RP
- Special conditions: Standard
Construction
Type & style
- Home type: SingleFamily
- Property subtype: Single Family Residence
Materials
- Vinyl Siding
- Foundation: Slab
Condition
- New construction: No
- Year built: 1996
Utilities & green energy
- Sewer: Public Sewer
- Water: Public
- Utilities for property: Cable Connected, Natural Gas Available
Community & HOA
Community
- Subdivision: Fredericktowne Estates
HOA
- Has HOA: No
Location
- Region: Stephens City
Financial & listing details
- Price per square foot: $189/sqft
- Tax assessed value: $265,200
- Annual tax amount: $1,618
- Date on market: 10/10/2023
- Listing agreement: Exclusive Right To Sell
- Exclusions: Ring Camera System, Washer And Dryer
- Ownership: Fee Simple
Price history
| Date | Event | Price |
|---|---|---|
| 11/10/2023 | Sold | $410,000$189/sqft |
Source:  Bright MLS #VAFV2015446 Report a problem Bright MLS #VAFV2015446 Report a problem | ||
| 11/6/2023 | Pending sale | $410,000$189/sqft |
Source: Bright MLS #VAFV2015446 Report a problem | ||
| 10/14/2023 | Contingent | $410,000$189/sqft |
Source: Bright MLS #VAFV2015446 Report a problem | ||
| 10/10/2023 | Listed for sale | $410,000+54.8%$189/sqft |
Source: Bright MLS #VAFV2015446 Report a problem | ||
| 8/16/2018 | Sold | $264,900$122/sqft |
Source: Public Record Report a problem | ||
| 7/6/2018 | Pending sale | $264,900$122/sqft |
Source: ERA OakCrest Realty, Inc. #1001853178 Report a problem | ||
| 6/13/2018 | Listed for sale | $264,900+7.2%$122/sqft |
Source: ERA Oakcrest Realty, Inc. #1001853178 Report a problem | ||
| 10/1/2015 | Sold | $247,000-3.1%$114/sqft |
Source: Public Record Report a problem | ||
| 8/19/2015 | Pending sale | $255,000$118/sqft |
Source: Goldizen Riley & Company Real Estate #FV8659425 Report a problem | ||
| 8/12/2015 | Price change | $255,000-1.9%$118/sqft |
Source: Goldizen Riley & Company Real Estate #FV8659425 Report a problem | ||
| 7/28/2015 | Listed for sale | $259,900$120/sqft |
Source: Goldizen Riley & Company Real Estate #FV8659425 Report a problem | ||
| 6/17/2015 | Pending sale | $259,900$120/sqft |
Source: Goldizen Riley & Company Real Estate #FV8659425 Report a problem | ||
| 6/8/2015 | Listed for sale | $259,900$120/sqft |
Source: Goldizen Riley & Company Real Estate #FV8659425 Report a problem | ||
Public tax history
| Year | Property taxes | Tax assessment |
|---|---|---|
| 2025 | $1,930 +3.7% | $402,000 +10.2% |
| 2024 | $1,860 | $364,800 |
| 2023 | $1,860 +15% | $364,800 +37.6% |
| 2022 | $1,618 +100% | $265,200 |
| 2021 | $809 -44.3% | $265,200 +11.4% |
| 2020 | $1,452 -50% | $238,000 |
| 2019 | $2,904 +110.3% | $238,000 +5.2% |
| 2018 | $1,380 +1.7% | $226,300 |
| 2017 | $1,358 +9.4% | $226,300 +9.4% |
| 2016 | $1,241 +7.1% | $206,900 |
| 2015 | $1,159 +115.9% | $206,900 +5.9% |
| 2014 | $537 | $195,300 |
| 2013 | -- | $195,300 +6.4% |
| 2012 | -- | $183,500 |
| 2011 | -- | $183,500 -11.1% |
| 2010 | -- | $206,500 |
| 2009 | -- | $206,500 -14% |
| 2008 | -- | $240,100 |
| 2007 | -- | $240,100 |
| 2006 | -- | $240,100 |
| 2005 | -- | $240,100 +67.3% |
| 2003 | -- | $143,500 |
| 2002 | -- | $143,500 |
| 2001 | -- | $143,500 |
Find assessor info on the county website
Neighborhood: 22655
Nearby homes
- $419,9003 bd2 ba1.7k sqft309 Montgomery Cir, Stephens City, VA 22655Off Market
- $405,0004 bd3 ba1.9k sqft101 New Kent Ct, Stephens City, VA 22655Sold
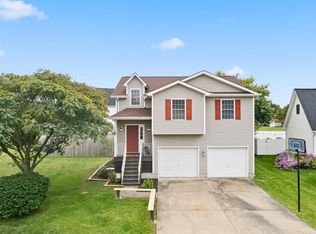
- $458,6004 bd2 ba2.2k sqft103 New Kent Ct, Stephens City, VA 22655Off Market
- $422,8003 bd2 ba2.5k sqft307 Montgomery Cir, Stephens City, VA 22655Off Market
- $412,6004 bd2 ba1.7k sqft310 Montgomery Cir, Stephens City, VA 22655Off Market
- $434,7004 bd2 ba2k sqft312 Montgomery Cir, Stephens City, VA 22655Off Market
- $424,8004 bd3 ba1.3k sqft105 New Kent Ct, Stephens City, VA 22655Off Market
- $303,7002 bd2 ba986 sqft101 Nichols Dr, Stephens City, VA 22655Off Market
Nearby schools
GreatSchools rating
- 2/10Bass-Hoover Elementary SchoolGrades: PK-5Distance: 0.5 mi
- 4/10Robert E. Aylor Middle SchoolGrades: 6-8Distance: 1.2 mi
- 4/10Sherando High SchoolGrades: 9-12Distance: 1.1 mi
Schools provided by the listing agent
- Elementary: Bass-hoover
- Middle: Robert E. Aylor
- High: Sherando
- District: Frederick County Public Schools
Source: Bright MLS. This data may not be complete. We recommend contacting the local school district to confirm school assignments for this home.
Get a cash offer in 3 minutes
Find out how much your home could sell for in as little as 3 minutes with a no-obligation cash offer.
Estimated market value
$453,800
Get a cash offer in 3 minutes
Find out how much your home could sell for in as little as 3 minutes with a no-obligation cash offer.
Estimated market value
$453,800
- Virginia
- Frederick County
- Stephens City
- 22655
- 311 Montgomery Cir
Nearby cities
Nearby zip codes
Other Stephens City Topics
