Skip main navigation
Closed
  • $373,900

    311 Moonlit Trl, Dallas, GA 30132

    3beds
    1,872sqft
    Single Family Residence, Residential
    Built in 2019
    8,276 Square Feet Lot
    $372,300 Zestimate®
    $200/sqft
    $2,063 Estimated rent

    Home value

    $372,300

    $335,000 - $417,000

    $2,063/mo

    Zestimate® history
    Loading
    Loading...

    Owner options

    List your home for rent

    $2,063/mo

    Rent Zestimate®

    Find your next renter with Zillow Rental Manager. Plus, with online applications, you can quickly screen prospective tenants – for free.

    Learn more

    $2,063/mo

    Rent Zestimate®

    Refinance and save

    $3,122/mo

    Est. payment

    Refinancing to a lower rate could help reduce your monthly payments and save thousands over the life of the loan.

    See today's rates

    $3,122/mo

    Est. payment

    Explore your selling options

    Work with a Zillow partner agent

    Leverage their expertise and Zillow's premium Showcase listings to get your home seen by more buyers.

    Get started

    List with your own agent

    Get your home in front of millions of buyers by listing it on Zillow.

    Learn how to do it

    Sell it yourself

    Take full control of how buyers see your home on Zillow by listing For Sale by Owner (FSBO).

    List your home

    What's special

    Sleek fireplacePrivate officeHuge islandMorning breakfast roomSecond denPrivate living spacesStainless steel appliances
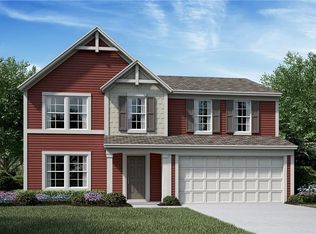
    There is everything to love about this house!! It might be a 3 bed/2bath house, but it has so many different and private living spaces that it feels a lot bigger! Fabulous Exterior before you even enter. Step into the front door where you'll find a private office. The foyer opens up to a chic/farmhouse vibe in the den. Sleek fireplace with custom reclaimed mantel. Nothing but windows along the back of the house overlooking the cutest privacy fenced backyard. Kitchen is open and ready for friends with its huge island, white SOFT CLOSE cabinets and drawers, grey speckled granite, stainless steel appliances, micro hood, dark stained LVP flooring and overlooking the best morning breakfast room! That room leads to a gliding door that opens to the patio. You can head upstairs and find 3 generous sized bedrooms and baths, but first you'll have to go through the LOFT. A loft big enough to be a second den. This home lives so well! Imagine all this at one of the lowest priced homes in the Edenwood Community. I've included pictures of their amenities because it's like a waterpark is a walk away everyday. And yes, it also has great schools. Like I said, there is nothing not to love about this house! Come see it.

    Zillow last checked:

    Listing updated:

    Listed by:

    Teena Regan,

    22one Realty Company 770-596-6737,

    Tanner Huber,

    22one Realty Company

    Bought with:

    Marc Yockel, 382239

    Berkshire Hathaway HomeServices Georgia Properties

    Source: FMLS GA,MLS#: 7502991MLS Logo

    Facts & features

    Interior

    Bedrooms & bathrooms
    • Bedrooms: 3
    • Bathrooms: 3
    • Full bathrooms: 2
    • 1/2 bathrooms: 1
    Rooms
    • Room types: Attic
    Primary bedroom
    • Features: Other
    • Level: Other
    Bedroom
    • Features: Other
    Primary bathroom
    • Features: Shower Only
    Dining room
    • Features: Open Concept
    Kitchen
    • Features: Breakfast Bar, Cabinets White, Eat-in Kitchen, Kitchen Island, Pantry, Solid Surface Counters, View to Family Room
    Heating
    • Natural Gas
    Cooling
    • Central Air
    Appliances
    • Included: Dishwasher, Gas Cooktop, Gas Oven, Microwave
    • Laundry: Laundry Room, Upper Level
    Features
    • Entrance Foyer
    • Flooring: Carpet, Luxury Vinyl
    • Windows: Double Pane Windows
    • Basement: None
    • Number of fireplaces: 1
    • Fireplace features: Family Room
    • Common walls with other units/homes: No Common Walls
    Interior area
    • Total structure area: 1,872
    • Total interior livable area: 1,872 sqft

    Property

    Parking
    • Total spaces: 2
    • Parking features: Attached, Garage
    • Attached garage spaces: 2
    Accessibility
    • Accessibility features: None
    Features
    • Levels: Two
    • Stories: 2
    • Patio & porch: Patio
    • Exterior features: Courtyard, Private Yard
    • Pool features: None
    • Spa features: None
    • Fencing: Back Yard,Privacy
    • Has view: Yes
    • View description: Other
    • Waterfront features: None
    • Body of water: None
    Lot
    • Size: 8,276 Square Feet
    • Features: Back Yard, Level
    Details
    • Additional structures: None
    • Parcel number: 077012
    • Other equipment: None
    • Horse amenities: None

    Construction

    Type & style
    • Home type: SingleFamily
    • Architectural style: Farmhouse
    • Property subtype: Single Family Residence, Residential
    Materials
    • HardiPlank Type
    • Foundation: Slab
    • Roof: Composition
    Condition
    • Resale
    • New construction: No
    • Year built: 2019

    Utilities & green energy

    • Electric: None
    • Sewer: Public Sewer
    • Water: Public
    • Utilities for property: Cable Available, Electricity Available, Natural Gas Available, Sewer Available
    Green energy
    • Energy efficient items: None
    • Energy generation: None

    Community & HOA

    Community
    • Features: Barbecue, Clubhouse, Curbs, Dog Park, Homeowners Assoc, Park, Playground, Pool, Sidewalks, Tennis Court(s)
    • Security: Smoke Detector(s)
    • Subdivision: Edenwood
    HOA
    • Has HOA: Yes
    • Services included: Swim, Tennis
    • HOA fee: $840 annually
    Location
    • Region: Dallas

    Financial & listing details

    • Price per square foot: $200/sqft
    • Tax assessed value: $357,740
    • Annual tax amount: $3,502
    • Date on market: 1/5/2025
    • Cumulative days on market: 45 days
    • Electric utility on property: Yes
    • Road surface type: Asphalt

    Price history

    DateEventPrice
    3/25/2025Sold$373,900$200/sqft
    Source: FMLS GA #7502991 Report a problem
    2/19/2025Pending sale$373,900$200/sqft
    Source: GAMLS #10434820 Report a problem
    2/10/2025Price change$373,900-3.9%$200/sqft
    Source: FMLS GA #7502991 Report a problem
    1/5/2025Listed for sale$389,000+66.4%$208/sqft
    Source: FMLS GA #7502991 Report a problem
    6/26/2019Sold$233,764$125/sqft
    Source: Public Record Report a problem

    Public tax history

    YearProperty taxesTax assessment
    2025$3,560 -0.4%$143,096 +1.6%
    2024$3,575 -5.3%$140,776 -2.8%
    2023$3,776 +12.9%$144,856 +25.9%
    2022$3,345 +11.2%$115,096 +13.6%
    2021$3,009 +6.8%$101,300 +7.4%
    2020$2,817 +390.5%$94,320 +401.7%
    2018$574 +13.1%$18,800 +11.9%
    2017$508 +300%$16,800 +300%
    2016$127 $4,200
    2015$127 $4,200 +118.8%
    2014-- $1,920 +20%
    2013$61 $1,600
    2012-- --
    2011-- --
    2010-- --
    2009-- $11,200
    Find assessor info on the county website

    Neighborhood: 30132

    Nearby schools

    GreatSchools rating
    Schools provided by the listing agent
    • Elementary: Burnt Hickory
    • Middle: Sammy McClure Sr.
    • High: North Paulding

    Source: FMLS GA. This data may not be complete. We recommend contacting the local school district to confirm school assignments for this home.

    Get a cash offer in 3 minutes
    Find out how much your home could sell for in as little as 3 minutes with a no-obligation cash offer.
    Estimated market value
    $372,300
    Get a cash offer in 3 minutes
    Find out how much your home could sell for in as little as 3 minutes with a no-obligation cash offer.
    Estimated market value
    $372,300