Solid classic 4 square colonial in an awesome west side location close to everything, highway, shopping and more..Features garage, newer hot water tank, boiler and oil tank. Just move in and update at your leisure. Vinyl siding and roof in great shape. wood floors under the carpet (per seller) fireplace living room.Refrigerator, gas stove ,washer, and dryer are included.Handy 1/4 bathroom in the dry walk out basement. Please include attached documents signed with any offer. subject to license to sellSold As Is no repairs will be made Estate Sale
Sold for $435,000
$435,000
311 Moraine St, Brockton, MA 02301
4beds
1,371sqft
Single Family Residence
Built in 1925
5,998 Square Feet Lot
$461,100 Zestimate®
$317/sqft
$3,279 Estimated rent
Home value
$461,100
$438,000 - $484,000
$3,279/mo
Zestimate® history
Owner options
List your home for rent
$3,279/mo
Rent Zestimate®
Find your next renter with Zillow Rental Manager. Plus, with online applications, you can quickly screen prospective tenants – for free.
$3,279/mo
Rent Zestimate®
Refinance and save
$2,775/mo
Est. payment
Refinancing to a lower rate could help reduce your monthly payments and save thousands over the life of the loan.
$2,775/mo
Est. payment
Explore your selling options
Work with a Zillow partner agent
Leverage their expertise and Zillow's premium Showcase listings to get your home seen by more buyers.
Get startedList with your own agent
Get your home in front of millions of buyers by listing it on Zillow.
Learn how to do itSell it yourself
Take full control of how buyers see your home on Zillow by listing For Sale by Owner (FSBO).
List your homeWhat's special
Roof in great shape
Zillow last checked:
Listing updated:
Listed by:
Jim Reichert 781-799-5427,
Keller Williams Realty Signature Properties 781-924-5766
Bought with:
Jose Brandao
eXp Realty
Source: MLS PIN,MLS#: 73463376
Facts & features
Interior
Bedrooms & bathrooms
- Bedrooms: 4
- Bathrooms: 1
- Full bathrooms: 1
Primary bedroom
- Features: Closet, Flooring - Wood
- Level: Second
Bedroom 2
- Features: Closet, Flooring - Wood
- Level: Second
Bedroom 3
- Features: Closet, Flooring - Wood, Attic Access
- Level: Second
Bedroom 4
- Features: Flooring - Wood
- Level: Second
Bathroom 1
- Level: Second
Bathroom 2
- Features: Bathroom - 1/4
- Level: Basement
Dining room
- Features: Flooring - Hardwood, Flooring - Wall to Wall Carpet
- Level: First
Kitchen
- Features: Flooring - Vinyl, Pantry, Exterior Access, Gas Stove
- Level: First
Living room
- Features: Flooring - Hardwood, Flooring - Wall to Wall Carpet
- Level: First
Heating
- Central, Steam, Oil
Cooling
- None
Appliances
- Included: Gas Water Heater, Water Heater, Range, Dishwasher, Refrigerator, Washer, Dryer
- Laundry: In Basement, Electric Dryer Hookup, Washer Hookup
Features
- Flooring: Wood, Vinyl, Carpet, Hardwood
- Windows: Storm Window(s), Screens
- Basement: Full,Walk-Out Access,Interior Entry,Concrete
- Number of fireplaces: 1
- Fireplace features: Living Room
Interior area
- Total structure area: 1,371
- Total interior livable area: 1,371 sqft
- Finished area above ground: 1,371
Property
Parking
- Total spaces: 4
- Parking features: Detached, Paved Drive, Off Street, Paved
- Garage spaces: 1
- Uncovered spaces: 3
Features
- Patio & porch: Porch
- Exterior features: Porch, Rain Gutters, Screens
Lot
- Size: 5,998 Square Feet
- Features: Cleared, Level
Details
- Parcel number: M:054 R:078 S:,957238
- Zoning: R1C
Construction
Type & style
- Home type: SingleFamily
- Architectural style: Colonial
- Property subtype: Single Family Residence
Materials
- Frame
- Foundation: Stone
- Roof: Shingle
Condition
- Year built: 1925
Utilities & green energy
- Electric: 110 Volts, Circuit Breakers, 100 Amp Service, Knob & Tube Wiring
- Sewer: Public Sewer
- Water: Public
- Utilities for property: for Gas Range, for Electric Dryer, Washer Hookup
Community & HOA
Community
- Features: Public Transportation, Shopping, Park, Walk/Jog Trails, Golf, Medical Facility, Highway Access, Private School, Public School, T-Station
HOA
- Has HOA: No
Location
- Region: Brockton
Financial & listing details
- Price per square foot: $317/sqft
- Tax assessed value: $428,600
- Annual tax amount: $5,190
- Date on market: 1/18/2026
- Listing terms: Estate Sale
Price history
| Date | Event | Price |
|---|---|---|
| 2/10/2026 | Sold | $435,000-3.3%$317/sqft |
Source: MLS PIN #73463376 Report a problem | ||
| 1/5/2026 | Contingent | $450,000$328/sqft |
Source: MLS PIN #73463376 Report a problem | ||
| 12/22/2025 | Listed for sale | $450,000$328/sqft |
Source: MLS PIN #73463376 Report a problem | ||
Public tax history
| Year | Property taxes | Tax assessment |
|---|---|---|
| 2025 | $5,190 +1.7% | $428,600 +0.9% |
| 2024 | $5,104 +6% | $424,600 +14.4% |
| 2023 | $4,817 +4.1% | $371,100 +12% |
| 2022 | $4,628 +5.3% | $331,300 +9.3% |
| 2021 | $4,395 +1.9% | $303,100 +6.4% |
| 2020 | $4,315 +4.2% | $284,800 +6.9% |
| 2019 | $4,140 +7.1% | $266,400 +10.6% |
| 2018 | $3,867 +10.8% | $240,800 +11.1% |
| 2017 | $3,489 -0.6% | $216,700 +7.2% |
| 2016 | $3,510 +9.5% | $202,200 +14.5% |
| 2015 | $3,205 +10.1% | $176,600 +10% |
| 2014 | $2,912 | $160,600 -6.9% |
| 2013 | $2,912 -6.2% | $172,500 -10.3% |
| 2012 | $3,104 +13.6% | $192,300 +7.6% |
| 2011 | $2,732 +12.5% | $178,700 +1.4% |
| 2010 | $2,428 -4.4% | $176,300 -23% |
| 2009 | $2,541 -5.9% | $228,900 -18.7% |
| 2008 | $2,701 +2% | $281,400 -0.2% |
| 2007 | $2,648 +6.3% | $282,000 +8% |
| 2006 | $2,492 -3.7% | $261,200 +7.2% |
| 2005 | $2,587 +3.1% | $243,600 +11.7% |
| 2004 | $2,510 +13.7% | $218,100 +24.9% |
| 2003 | $2,207 +17.3% | $174,600 +29% |
| 2002 | $1,882 +31.1% | $135,300 +70.2% |
| 2000 | $1,436 | $79,500 |
Find assessor info on the county website
Neighborhood: 02301
Nearby homes
- $546,0003 bd1 ba1.4k sqft307 Moraine St, Brockton, MA 02301Off Market
- $540,2003 bd3 ba1.8k sqft317 Moraine St, Brockton, MA 02301Off Market
- $469,2003 bd1 ba1.4k sqft68 Thurber Ave, Brockton, MA 02301Off Market
- $536,0003 bd3 ba1.3k sqft303 Moraine St, Brockton, MA 02301Sold
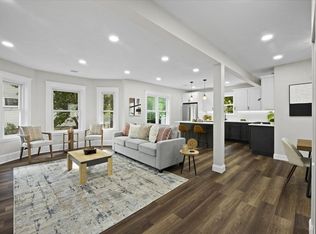
- $465,8003 bd2 ba1.1k sqft64 Thurber Ave, Brockton, MA 02301Off Market
- $664,4004 bd2 ba2.3k sqft74 Thurber Ave, Brockton, MA 02301Off Market
- $494,0003 bd1 ba1.3k sqft325 Moraine St, Brockton, MA 02301Off Market
- $461,8004 bd1 ba1.3k sqft318 Moraine St, Brockton, MA 02301Off Market
Nearby schools
GreatSchools rating
- 1/10Dr W Arnone Community SchoolGrades: PK-5Distance: 0.6 mi
- 4/10West Middle SchoolGrades: 6-8Distance: 0.5 mi
- 2/10Brockton High SchoolGrades: 9-12Distance: 0.9 mi
Get a cash offer in 3 minutes
Find out how much your home could sell for in as little as 3 minutes with a no-obligation cash offer.
Estimated market value
$461,100
Get a cash offer in 3 minutes
Find out how much your home could sell for in as little as 3 minutes with a no-obligation cash offer.
Estimated market value
$461,100
- Massachusetts
- Plymouth County
- Brockton
- 02301
- 311 Moraine St
Nearby cities
Nearby zip codes
Other Brockton Topics
