Skip main navigation
Sold for $270,000
  • $270,000

    311 Morning Rain Pl, Valrico, FL 33594

    3beds
    1,536sqft
    Townhouse
    Built in 2006
    2,008 Square Feet Lot
    $266,900 Zestimate®
    $176/sqft
    $2,036 Estimated rent

    Home value

    $266,900

    $248,000 - $288,000

    $2,036/mo

    Zestimate® history
    Loading
    Loading...

    Owner options

    List your home for rent

    $2,036/mo

    Rent Zestimate®

    Find your next renter with Zillow Rental Manager. Plus, with online applications, you can quickly screen prospective tenants – for free.

    Learn more

    $2,036/mo

    Rent Zestimate®

    Refinance and save

    $2,220/mo

    Est. payment

    Refinancing to a lower rate could help reduce your monthly payments and save thousands over the life of the loan.

    See today's rates

    $2,220/mo

    Est. payment

    Explore your selling options

    Work with a Zillow partner agent

    Leverage their expertise and Zillow's premium Showcase listings to get your home seen by more buyers.

    Get started

    List with your own agent

    Get your home in front of millions of buyers by listing it on Zillow.

    Learn how to do it

    Sell it yourself

    Take full control of how buyers see your home on Zillow by listing For Sale by Owner (FSBO).

    List your home

    What's special

    One-car garageNew fixturesThree bedroomsGranite countertopsPrivacy fencingNeutral paintNewer hardware
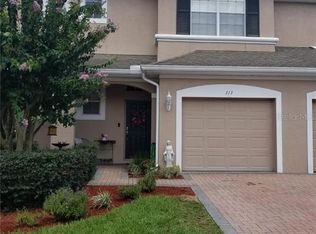
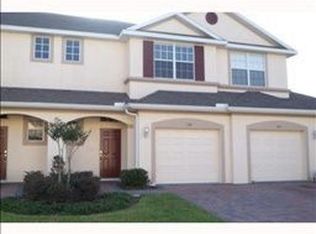
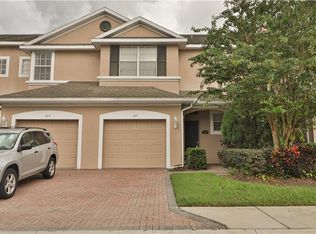
    Welcome to the beautifully maintained, gated townhome community of SummerGate. This tucked-away townhome is beautifully updated. This townhome features three bedrooms, two and a half baths, and a one-car garage. Stepping into the home, you'll immediately notice the new luxury vinyl plank flooring throughout the entire home. The interior features neutral paint, new fixtures, and a custom-built-in entertainment center with an electric fireplace, storage, and open shelving. The inviting floorplan is great for entertaining and has a dining room and bar seating in the kitchen. The kitchen has two-tone cabinets, newer hardware, stainless steel appliances, a pantry, and granite countertops. The downstairs guest bath has also been refreshed and updated. At the top of the stairs is a bonus loft/office space. The oversized primary bedroom has a large walk-in closet. The primary bath has been completely remodeled with a new shower, glass wall, new vanities, and fixtures. The two guest bedrooms are at the back of the home and have a guest bathroom just outside their doors for ease of use. There is a great screened-in covered patio off the living room, as well as privacy fencing and some green space. There is a community pool and facilities at the front of the complex. Additional upgrades: Roof (2020), AC system (2022), Water Heater (2022), and a recently painted exterior. The HOA fee covers the following: exterior paint, roof, sidewalks, water, sewer, trash, community road, gate, lawn/landscaping, and the pool/facilities. This home is located in an X-flood zone (no flood insurance is currently required). You are close to everything you could ever need along Brandon Blvd.

    Zillow last checked:

    Listing updated:

    Listed by:

    Kyle Hickey 317-518-9896,

    CORCORAN DWELLINGS 727-888-4663

    Bought with:

    Kyle Hickey, 3310351

    CORCORAN DWELLINGS

    Source: Stellar MLS,MLS#: TB8469774MLS LogoOriginating MLS: Suncoast Tampa

    Facts & features

    Interior

    Bedrooms & bathrooms
    • Bedrooms: 3
    • Bathrooms: 3
    • Full bathrooms: 2
    • 1/2 bathrooms: 1
    Rooms
    • Room types: Florida Room, Utility Room, Loft
    Primary bedroom
    • Features: Dual Sinks, Shower No Tub, Walk-In Closet(s)
    • Level: Second
    • Area: 180 Square Feet
    • Dimensions: 12x15
    Bedroom 2
    • Features: Built-in Closet
    • Level: Second
    • Area: 120 Square Feet
    • Dimensions: 10x12
    Bedroom 3
    • Features: Built-in Closet
    • Level: Second
    • Area: 120 Square Feet
    • Dimensions: 10x12
    Primary bathroom
    • Level: Second
    • Area: 60 Square Feet
    • Dimensions: 6x10
    Bathroom 2
    • Level: Second
    • Area: 40 Square Feet
    • Dimensions: 5x8
    Bathroom 3
    • Level: First
    • Area: 24 Square Feet
    • Dimensions: 4x6
    Dining room
    • Level: First
    • Area: 90 Square Feet
    • Dimensions: 10x9
    Kitchen
    • Level: First
    • Area: 120 Square Feet
    • Dimensions: 10x12
    Kitchen
    • Features: Breakfast Bar, Pantry
    • Level: First
    • Area: 120 Square Feet
    • Dimensions: 10x12
    Living room
    • Level: First
    • Area: 195 Square Feet
    • Dimensions: 13x15
    Heating
    • Central
    Cooling
    • Central Air
    Appliances
    • Included: Dishwasher, Disposal, Electric Water Heater, Microwave, Range, Refrigerator
    • Laundry: Inside, Laundry Closet
    Features
    • Ceiling Fan(s), Open Floorplan, PrimaryBedroom Upstairs, Stone Counters, Thermostat, Walk-In Closet(s)
    • Flooring: Ceramic Tile, Luxury Vinyl
    • Doors: Sliding Doors
    • Windows: Blinds
    • Has fireplace: Yes
    • Fireplace features: Electric
    Interior area
    • Total structure area: 1,907
    • Total interior livable area: 1,536 sqft

    Property

    Parking
    • Total spaces: 1
    • Parking features: Driveway, Guest
    • Attached garage spaces: 1
    • Has uncovered spaces: Yes
    • Details: Garage Dimensions: 12x21
    Features
    • Levels: Two
    • Stories: 2
    • Patio & porch: Covered, Enclosed, Patio, Rear Porch
    • Exterior features: Lighting, Rain Gutters, Sidewalk
    Lot
    • Size: 2,008 Square Feet
    • Features: In County, Near Public Transit, Sidewalk
    • Residential vegetation: Trees/Landscaped
    Details
    • Parcel number: U24292083Q00000700004.0
    • Zoning: PD
    • Special conditions: None

    Construction

    Type & style
    • Home type: Townhouse
    • Architectural style: Traditional
    • Property subtype: Townhouse
    Materials
    • Block, Stucco, Wood Frame
    • Foundation: Slab
    • Roof: Shingle
    Condition
    • Completed
    • New construction: No
    • Year built: 2006

    Utilities & green energy

    • Sewer: Public Sewer
    • Water: Public
    • Utilities for property: Cable Available, Public, Sewer Connected, Street Lights, Water Connected

    Community & HOA

    Community
    • Features: Deed Restrictions, Gated Community - No Guard, Pool, Sidewalks
    • Security: Gated Community
    • Pet fee: $0 monthly
    • Subdivision: SUMMER GATE TWNHMS
    HOA
    • Has HOA: Yes
    • Amenities included: Gated, Pool
    • Services included: Community Pool, Maintenance Structure, Maintenance Grounds, Pool Maintenance, Private Road, Sewer, Trash, Water
    • HOA fee: $360 monthly
    • HOA name: Gabe - The Neighborly Team
    • HOA phone: 334-721-5735
    Location
    • Region: Valrico

    Financial & listing details

    • Price per square foot: $176/sqft
    • Tax assessed value: $206,559
    • Annual tax amount: $1,533
    • Date on market: 1/29/2026
    • Cumulative days on market: 13 days
    • Listing terms: Cash,Conventional,FHA,VA Loan
    • Ownership: Fee Simple
    • Total actual rent: 0
    • Road surface type: Paved

    Price history

    DateEventPrice
    3/20/2026Sold$270,000-1.8%$176/sqft
    Source: Stellar MLS #TB8469774 Report a problem
    2/12/2026Pending sale$275,000$179/sqft
    Source: Stellar MLS #TB8469774 Report a problem
    1/29/2026Listed for sale$275,000+261.8%$179/sqft
    Source: Stellar MLS #TB8469774 Report a problem
    2/22/2012Sold$76,000+8.6%$49/sqft
    Source: Public Record Report a problem
    11/30/2011Listed for sale$70,000-22.1%$46/sqft
    Source: foreclosure.com Report a problem
    8/7/2011Listing removed$89,900$59/sqft
    Source: EMPIRE REAL ESTATE LLC #T2414633 Report a problem
    10/29/2010Listed for sale$89,900-53.8%$59/sqft
    Source: EMPIRE REAL ESTATE LLC #T2414633 Report a problem
    10/12/2006Sold$194,700$127/sqft
    Source: Public Record Report a problem

    Public tax history

    YearProperty taxesTax assessment
    2025$1,534 +8.8%$86,564 +2.9%
    2024$1,410 +6.1%$84,124 +3%
    2023$1,329 +10.1%$81,674 +3%
    2022$1,207 +1.9%$79,295 +3%
    2021$1,185 +6.9%$76,985 +1.4%
    2020$1,109 +6.5%$75,922 +2.3%
    2019$1,041 $74,215 +1.9%
    2018$1,041 +0.4%$72,831 -26.1%
    2017$1,037 +0.3%$98,519 +41%
    2016$1,034 +0.4%$69,866 +0.7%
    2015$1,030 +0.1%$69,380 +0.9%
    2014$1,028 $68,783 +2.7%
    2013$1,028 -42.5%$66,977 -1.5%
    2012$1,789 -9.9%$68,012 -12.3%
    2011$1,985 -4.5%$77,522 -6.3%
    2010$2,078 -16.2%$82,733 -19.4%
    2009$2,480 -19.3%$102,599 -20.7%
    2008$3,072 -7%$129,361 -14.3%
    2007$3,305 +447.4%$150,977 +1681%
    2006$604 +221.6%$8,477 +9.8%
    2005$188 $7,720
    Find assessor info on the county website

    Neighborhood: 33594

    Nearby schools

    GreatSchools rating
    Get a cash offer in 3 minutes
    Find out how much your home could sell for in as little as 3 minutes with a no-obligation cash offer.
    Estimated market value
    $266,900
    Get a cash offer in 3 minutes
    Find out how much your home could sell for in as little as 3 minutes with a no-obligation cash offer.
    Estimated market value
    $266,900