Sunset Views, Modern Comforts - Log-sided, fully insulated 3BR/2BA cabin with flex space on 16+ acres featuring big, long-range mountain views. Open great room with cathedral tongue-and-groove ceiling, propane Buck stove, and wall of windows overlooking the view. Custom kitchen offers quartz counters, 5-ft island, Knock-Knock Refrigerator, Blanco sink, and soft-close cabinetry. Split floor plan with spacious master suite, walk-in closet, and spa-style bath with marble counters and Kohler shower. Laundry with LG washer/dryer adjacent to master. Full unfinished, walk-out basement, framed and plumbed, plus oversized garage. Back up generator, 500 gal water storage, owned 300 gal propane tank, and concrete RV pad with 30-amp hookup. Enjoy wildlife, privacy, and panoramic views in this quiet mountain community. Conveniently located between Charlotte and Asheville, this property affords easy access to I40, I85 and I26 which is perfect for travelers, and especially nice for RV owners. Located in rural Rutherford County in Logans Store Community this house seems far from everything but is really only 20 miles to Walmart!
Closed
$575,000
311 Mountain Lookout Dr, Bostic, NC 28018
3beds
1,688sqft
Single Family Residence
Built in 2018
16.07 Acres Lot
$589,700 Zestimate®
$341/sqft
$1,929 Estimated rent
Home value
$589,700
$478,000 - $725,000
$1,929/mo
Zestimate® history
Owner options
List your home for rent
$1,929/mo
Rent Zestimate®
Find your next renter with Zillow Rental Manager. Plus, with online applications, you can quickly screen prospective tenants – for free.
$1,929/mo
Rent Zestimate®
Refinance and save
$3,825/mo
Est. payment
Refinancing to a lower rate could help reduce your monthly payments and save thousands over the life of the loan.
$3,825/mo
Est. payment
Explore your selling options
Work with a Zillow partner agent
Leverage their expertise and Zillow's premium Showcase listings to get your home seen by more buyers.
Get startedList with your own agent
Get your home in front of millions of buyers by listing it on Zillow.
Learn how to do itSell it yourself
Take full control of how buyers see your home on Zillow by listing For Sale by Owner (FSBO).
List your homeWhat's special
Big long-range mountain viewsCustom kitchenCathedral tongue-and-groove ceilingSpacious master suiteKohler showerQuartz countersOversized garage
Zillow last checked:
Listing updated:
Listed by:
Karen McCall kdmccall@gmail.com,
McCalls Real Estate
Bought with:
Ivette Drumgool
Howard Hanna Beverly-Hanks
Source: Canopy MLS as distributed by MLS GRID,MLS#: 4317008
Facts & features
Interior
Bedrooms & bathrooms
- Bedrooms: 3
- Bathrooms: 2
- Full bathrooms: 2
- Main level bedrooms: 3
Primary bedroom
- Level: Main
Bedroom s
- Level: Main
Bedroom s
- Level: Main
Basement
- Level: Basement
Flex space
- Level: Main
Kitchen
- Features: Breakfast Bar, Cathedral Ceiling(s)
- Level: Main
Laundry
- Level: Main
Living room
- Features: Cathedral Ceiling(s), Kitchen Island
- Level: Main
Utility room
- Level: Basement
Heating
- Central
Cooling
- Central Air
Appliances
- Included: Dishwasher, Electric Range, Microwave, Refrigerator with Ice Maker, Washer/Dryer
- Laundry: Electric Dryer Hookup, Main Level, Washer Hookup
Features
- Basement: Basement Garage Door,Bath/Stubbed,Unfinished
- Fireplace features: Gas Log, Propane
Interior area
- Total structure area: 1,688
- Total interior livable area: 1,688 sqft
- Finished area above ground: 1,688
- Finished area below ground: 0
Property
Parking
- Total spaces: 5
- Parking features: Attached Garage
- Attached garage spaces: 1
- Uncovered spaces: 4
- Details: Plenty of room in the garage for your toys, and more parking on the property if needed.
Features
- Levels: One
- Stories: 1
- Has view: Yes
- View description: Long Range, Mountain(s), Year Round
- Waterfront features: Creek/Stream
Lot
- Size: 16.07 Acres
- Features: Steep Slope, Views
Details
- Parcel number: 1633527
- Zoning: Other
- Special conditions: Standard
Construction
Type & style
- Home type: SingleFamily
- Architectural style: Cabin
- Property subtype: Single Family Residence
Materials
- Wood, Other
Condition
- New construction: No
- Year built: 2018
Details
- Builder name: Washburn Builders
Utilities & green energy
- Sewer: Septic Installed
- Water: Well, Other - See Remarks
Community & HOA
Community
- Subdivision: Golden Valley Estates
HOA
- Has HOA: Yes
- HOA fee: $450 annually
- HOA name: Golden Valley Estates HOA
- HOA phone: 704-906-6737
Location
- Region: Bostic
- Elevation: 1500 Feet
Financial & listing details
- Price per square foot: $341/sqft
- Tax assessed value: $434,100
- Date on market: 11/13/2025
- Cumulative days on market: 101 days
- Listing terms: Cash,Conventional,Exchange,FHA,FMHA,USDA Loan,VA Loan
- Road surface type: Gravel, Paved
Price history
| Date | Event | Price |
|---|---|---|
| 4/1/2026 | Sold | $575,000-8%$341/sqft |
Source:  Canopy MLS as distributed by MLS GRID #4317008 Report a problem Canopy MLS as distributed by MLS GRID #4317008 Report a problem | ||
| 3/20/2026 | Pending sale | $625,000$370/sqft |
Source: Canopy MLS as distributed by MLS GRID #4317008 Report a problem | ||
| 11/13/2025 | Listed for sale | $625,000+792.9%$370/sqft |
Source: Canopy MLS as distributed by MLS GRID #4317008 Report a problem | ||
| 5/23/2016 | Sold | $70,000$41/sqft |
Source: Public Record Report a problem | ||
Public tax history
| Year | Property taxes | Tax assessment |
|---|---|---|
| 2025 | -- | $434,100 |
| 2024 | $2,505 +0.2% | $434,100 |
| 2023 | $2,500 +18.2% | $434,100 +47.8% |
| 2022 | $2,115 | $293,800 |
| 2021 | $2,115 +1.4% | $293,800 |
| 2020 | $2,085 | $293,800 |
| 2019 | -- | $293,800 +271.9% |
| 2018 | $559 | $79,000 |
| 2016 | $559 | $79,000 |
| 2013 | $559 | $79,000 |
| 2011 | -- | $79,000 -3.3% |
| 2010 | -- | $81,700 |
| 2009 | -- | $81,700 |
Find assessor info on the county website
Neighborhood: 28018
Nearby homes
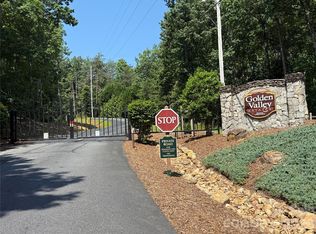
- $69,00016.42 Acres27 Mountain Lookout Dr LOT 27, Bostic, NC 28018Sold
- $30,900-- bd-- ba-- sqft340 Mountain Lookout Dr, Bostic, NC 28018Off Market
- $535,7003 bd2 ba1.9k sqft296 Mountain Lookout Dr, Bostic, NC 28018Off Market

- $69,90017.77 Acres30 Mountain Lookout Dr, Bostic, NC 28018Lot/Land
- $491,1003 bd3 ba2.1k sqft286 Mountain Lookout Dr, Bostic, NC 28018Off Market
- $506,0002 bd2 ba1.7k sqft414 Mountain Lookout Dr, Bostic, NC 28018Sold
- $849,5003 bd3 ba2.6k sqft241 Mountain Lookout Dr, Bostic, NC 28018Sold
- $527,9003 bd3 ba2.6k sqft445 Mountain Lookout Dr, Rutherfordton, NC 28018Off Market
Nearby schools
GreatSchools rating
- 5/10Sunshine Elementary SchoolGrades: PK-5Distance: 3.9 mi
- 3/10East Rutherford Middle SchoolGrades: 6-8Distance: 10.2 mi
- 5/10East Rutherford High SchoolGrades: 9-12Distance: 11.6 mi
Schools provided by the listing agent
- Elementary: Sunshine
- Middle: East Rutherford
- High: East Rutherford
Source: Canopy MLS as distributed by MLS GRID. This data may not be complete. We recommend contacting the local school district to confirm school assignments for this home.


Get pre-qualified for a loan
At Zillow Home Loans, we can pre-qualify you in as little as 5 minutes with no impact to your credit score.An equal housing lender. NMLS #10287.
- North Carolina
- Rutherford County
- Bostic
- 28018
- 311 Mountain Lookout Dr
Nearby cities
Nearby zip codes
Other Bostic Topics
