Skip main navigation
Sold for $885,000
  • $885,000

    311 Mountain View Dr, Lead, SD 57754

    4beds
    2,696sqft
    Site Built
    Built in 1993
    0.8 Acres Lot
    $870,900 Zestimate®
    $328/sqft
    $5,705 Estimated rent

    Home value

    $870,900

    $827,000 - $923,000

    $5,705/mo

    Zestimate® history
    Loading
    Loading...

    Owner options

    List your home for rent

    $5,705/mo

    Rent Zestimate®

    Find your next renter with Zillow Rental Manager. Plus, with online applications, you can quickly screen prospective tenants – for free.

    Learn more

    $5,705/mo

    Rent Zestimate®

    Refinance and save

    $4,376/mo

    Est. payment

    Refinancing to a lower rate could help reduce your monthly payments and save thousands over the life of the loan.

    See today's rates

    $4,376/mo

    Est. payment

    Explore your selling options

    Work with a Zillow partner agent

    Leverage their expertise and Zillow's premium Showcase listings to get your home seen by more buyers.

    Get started

    List with your own agent

    Get your home in front of millions of buyers by listing it on Zillow.

    Learn how to do it

    Sell it yourself

    Take full control of how buyers see your home on Zillow by listing For Sale by Owner (FSBO).

    List your home

    What's special

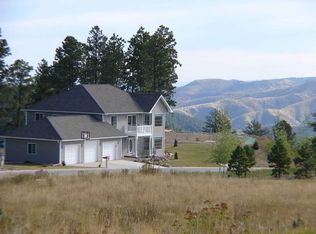
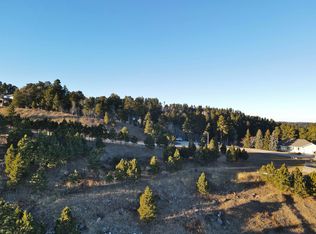
    Contact Matt Klein 605-920-1341 and Greg Klein 605-920-1342 with C21 Associated Realty, Inc for your view of this amazing property. Some of the best views the Black Hills have to offer, with sights of Terry Peak, Deer Mountain, Custer Peak, Bear Butte, and Homestake viewable from the property. Unreal panoramic views from the living room overlooking the hillscape. This unique property has 4 bedrooms, 4 bathrooms, 2 car garage, abundant off-street parking, and phenomenal viewscapes abound. Main floor has vaulted ceiling with wood beam accents in the open living area and in the bedrooms. Living room has large picture windows and adorned with wood floors, fireplace, and flows into the kitchen and dining areas. Kitchen has island and sink that looks out on the view, also has a coffee bar with built in hutch. The open living room shares open dining and kitchen areas, which all have amazing views to the back deck. Primary bedroom has walkout to back deck and primary bathroom with tub and tiled shower. One of the guest bedrooms has a full bathroom and walkout to the side deck. Kitchen has access to the mud room that flows into the game room. Game room also has walkout to side yard area. Mud room also has garage access – garage can fit 2 vehicles and one stall is longer and is perfect for toy storage. Upper bedroom and attached bathroom with shower have been elegantly removdeled. This is an amazing property with phenomenal views, very desirable layouts, and ample parking.

    Zillow last checked:

    Listing updated:

    Listed by:

    Matt Klein,

    Century 21 Associated Realty

    Bought with:

    Matt Klein

    Century 21 Associated Realty

    Source: Mount Rushmore Area AOR,MLS#: 79803MLS Logo

    Facts & features

    Interior

    Bedrooms & bathrooms
    • Bedrooms: 4
    • Bathrooms: 4
    • Full bathrooms: 4
    • Main level bathrooms: 2
    • Main level bedrooms: 3
    Primary bedroom
    • Description: Walkout & views
    • Level: Main
    • Area: 208
    • Dimensions: 13 x 16
    Bedroom 2
    • Description: Bonus full bathroom
    • Level: Main
    • Area: 182
    • Dimensions: 14 x 13
    Bedroom 3
    • Level: Main
    • Area: 156
    • Dimensions: 12 x 13
    Bedroom 4
    • Description: 3/4 bathroom suite
    • Level: Upper
    • Area: 168
    • Dimensions: 14 x 12
    Dining room
    • Level: Main
    • Area: 156
    • Dimensions: 12 x 13
    Kitchen
    • Level: Main
    • Dimensions: 10 x 23
    Living room
    • Level: Main
    • Area: 168
    • Dimensions: 12 x 14
    Heating
    • Natural Gas, Electric, Forced Air, Cove
    Appliances
    • Included: Dishwasher, Disposal, Range Hood, Washer, Dryer
    • Laundry: Main Level
    Features
    • Game Room
    • Flooring: Carpet, Wood, Tile
    • Windows: Double Pane Windows
    • Basement: Crawl Space
    • Number of fireplaces: 1
    • Fireplace features: One, Living Room
    Interior area
    • Total structure area: 2,696
    • Total interior livable area: 2,696 sqft

    Property

    Parking
    • Total spaces: 2
    • Parking features: Two Car, Attached
    • Attached garage spaces: 2
    Features
    • Levels: One and One Half
    • Stories: 1
    • Patio & porch: Open Deck, Covered Deck
    Lot
    • Size: 0.80 Acres
    • Features: Views, Lawn
    Details
    • Additional structures: Shed(s)
    • Parcel number: 314250070000100

    Construction

    Type & style
    • Home type: SingleFamily
    • Property subtype: Site Built
    Materials
    • Frame
    • Roof: Composition
    Condition
    • Year built: 1993

    Community & neighborhood

    Location
    • Region: Lead
    • Subdivision: Hearst Addition

    Other

    Other facts
    • Listing terms: Cash,New Loan
    • Road surface type: Paved

    Price history

    DateEventPrice
    7/30/2024Sold$885,000-6.8%$328/sqft
    Source: Mount Rushmore Area AOR #79803 Report a problem
    6/14/2024Contingent$950,000$352/sqft
    Source: Mount Rushmore Area AOR #79803 Report a problem
    4/16/2024Listed for sale$950,000$352/sqft
    Source: Mount Rushmore Area AOR #79803 Report a problem
    1/2/2024Listing removed$950,000$352/sqft
    Source: Mount Rushmore Area AOR #77071 Report a problem
    12/4/2023Contingent$950,000$352/sqft
    Source: Mount Rushmore Area AOR #77071 Report a problem
    7/14/2023Listed for sale$950,000+691.7%$352/sqft
    Source: Mount Rushmore Area AOR #77071 Report a problem
    6/8/2011Sold$120,000-49.4%$45/sqft
    Source: Public Record Report a problem
    4/30/2008Sold$237,000$88/sqft
    Source: Public Record Report a problem

    Public tax history

    YearProperty taxesTax assessment
    2025$7,260 +10.9%$629,100 +23%
    2024$6,544 +4.1%$511,330 +24.6%
    2023$6,284 +5.8%$410,470 +12.4%
    2022$5,943 +0%$365,320 +29.8%
    2021$5,942 $281,477 -6.1%
    2020$5,942 -3.6%$299,680
    2019$6,166 $299,680 +2.6%
    2018$6,166 +1.6%$291,960
    2017$6,071 +1%$291,960 +0.6%
    2016$6,012 +4.1%$290,360 +4%
    2015$5,776 -0.4%$279,170 +10.4%
    2014$5,799 +4.1%$252,910 +8.2%
    2013$5,569 $233,800

    Find assessor info on the county website

    Neighborhood: 57754

    Nearby schools

    GreatSchools rating
    Schools provided by the listing agent
    • District: Lead/Deadwood

    Source: Mount Rushmore Area AOR. This data may not be complete. We recommend contacting the local school district to confirm school assignments for this home.

    Get pre-qualified for a loan
    At Zillow Home Loans, we can pre-qualify you in as little as 5 minutes with no impact to your credit score.

    An equal housing lender. NMLS #10287.