Move-in ready Aspen plan by Zion Homes, now with a $10,000 builder incentive! This thoughtfully designed 3 bedroom, 2 bath home features a 2 car garage plus RV parking and is located in Pheasant Run, Parma, Idaho’s newest and most desirable community. Inside, you’ll find custom soft-close cabinetry throughout, paired with quartz countertops and a full tile backsplash for a polished, modern look. Luxury vinyl plank flooring spans the main living areas, offering a style that’s as practical as it is beautiful. Step out to the inviting back patio, pre-plumbed with a gas stub for your grill, on a fully landscaped lot made for relaxing Idaho evenings. With downtown Caldwell just minutes away and outdoor adventure all around, the Aspen offers the perfect mix of modern living and small-town appeal. Make the Aspen plan your next home!
Active
$344,000
311 N 11th St, Parma, ID 83660
3beds
2baths
1,360sqft
Single Family Residence
Built in 2026
6,969 Square Feet Lot
$343,400 Zestimate®
$253/sqft
$38/mo HOA
What's special
Quartz countertopsFull tile backsplashCustom soft-close cabinetry throughoutInviting back patioFully landscaped lot
- 5 days
- 230
- 17
Likely to sell faster than
Zillow last checked:
Listing updated:
Listed by:
Mick Eells Cell:208-608-9027,
Silvercreek Realty Group
Source: IMLS,MLS#: 99002239
Facts & features
Interior
Bedrooms & bathrooms
- Bedrooms: 3
- Bathrooms: 2
- Main level bathrooms: 2
- Main level bedrooms: 3
Primary bedroom
- Level: Main
- Area: 169
- Dimensions: 13 x 13
Bedroom 2
- Level: Main
- Area: 100
- Dimensions: 10 x 10
Bedroom 3
- Level: Main
- Area: 100
- Dimensions: 10 x 10
Kitchen
- Level: Main
- Area: 156
- Dimensions: 12 x 13
Living room
- Level: Main
- Area: 238
- Dimensions: 14 x 17
Heating
- Natural Gas
Cooling
- Central Air
Appliances
- Included: Gas Water Heater, Dishwasher, Disposal, Microwave, Gas Range
Features
- Bath-Master, Bed-Master Main Level, Double Vanity, Walk-In Closet(s), Pantry, Kitchen Island, Quartz Counters, Number of Baths Main Level: 2
- Has basement: No
- Has fireplace: No
Interior area
- Total structure area: 1,360
- Total interior livable area: 1,360 sqft
- Finished area above ground: 1,360
- Finished area below ground: 0
Property
Parking
- Total spaces: 2
- Parking features: Attached, RV Access/Parking, Driveway
- Attached garage spaces: 2
- Has uncovered spaces: Yes
Features
- Levels: One
- Patio & porch: Covered Patio/Deck
Lot
- Size: 6,969 Square Feet
- Features: Standard Lot 6000-9999 SF, Sidewalks, Pressurized Irrigation Sprinkler System
Details
- Parcel number: R3876811400
Construction
Type & style
- Home type: SingleFamily
- Property subtype: Single Family Residence
Materials
- Concrete, Frame, Wood Siding, Circ./Cond - Crawl Space
- Roof: Architectural Style
Condition
- New Construction
- New construction: Yes
- Year built: 2026
Utilities & green energy
- Water: Public
- Utilities for property: Sewer Connected
Community & HOA
Community
- Subdivision: Pheasant Run
HOA
- Has HOA: Yes
- HOA fee: $450 annually
Location
- Region: Parma
Financial & listing details
- Price per square foot: $253/sqft
- Tax assessed value: $93,300
- Annual tax amount: $981
- Date on market: 9/29/2026
- Listing terms: Cash,Conventional,FHA,USDA Loan,VA Loan
- Ownership: Less Than Fee Simple
- Road surface type: Paved
Estimated market value
$343,400
$326,000 - $361,000
Not available
Price history
Price history is unavailable.
Public tax history
| Year | Property taxes | Tax assessment |
|---|---|---|
| 2025 | $841 | $93,300 |
Find assessor info on the county website
Monthly payment
Est. payment
Payment breakdown
Explore the cost of this home by adjusting the details. Changes won't be saved.Climate risks
Neighborhood: 83660
Nearby schools
Schools provided by the listing agent
- Elementary: Parma
- Middle: Parma Jr
- High: Parma
- District: Parma School District #137
Source: IMLS. This data may not be complete. We recommend contacting the local school district to confirm school assignments for this home.


Similar homes
- $339,9993 bd2 ba1.2k sqft309 N 11th St, Parma, ID 83660Active
 MLS ID #99002238, Mick Eells, Silvercreek Realty Group. IMLS
 - $299,0003 bd1 ba1.1k sqft811 E Fisk Ave, Parma, ID 83660Active
 MLS ID #98999225, Alexis Larson, Homes of Idaho. IMLS
 - $300,0004 bd2 ba1.3k sqft801 E Ball Ave, Parma, ID 83660Active
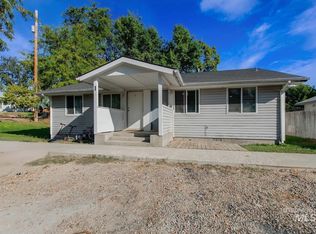 MLS ID #99001214, Doug Holladay, LPT Realty. IMLS
 - $405,0004 bd2 ba1.8k sqft322 N 12th St, Parma, ID 83660Active
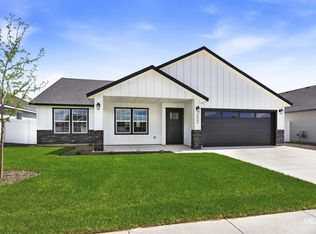 MLS ID #98988711, Mick Eells, Silvercreek Realty Group. IMLS
