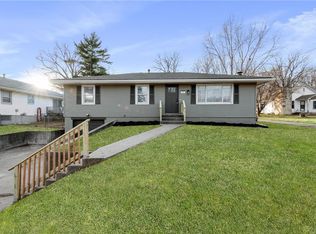
Back on the market, no fault of seller!! 3-BEDROOM RANCH WITH COMPLETE MODERN REHAB ON A LARGE TREED LOT! If you’ve been searching for a fully updated, move-in ready ranch home with modern finishes and no projects left to do, this beautifully renovated 3-bedroom, 2-bath gem checks every box. Inside, the open layout feels bright and welcoming with all-new luxury vinyl flooring, fresh paint, and a spacious living room anchored by a gorgeous corner stone fireplace. The brand-new kitchen gives you everything buyers want today—quartz countertops, gas range, microwave, dishwasher, refrigerator, and a true walk-in pantry—perfect for easy everyday cooking. The master suite feels like a private retreat with its upgraded walk-in closet and sleek new bath featuring quartz counters and a tiled shower. Enjoy peace of mind with major upgrades already done: new thermal vinyl windows, new vinyl siding, new roof, new HVAC, and new concrete driveway. The large, shaded lot gives you room to relax, garden, or play, and the included 1-year home warranty adds even more comfort and confidence. Located in a great area with convenient access to everything, this home blends modern style with everyday practicality—an incredible find. Seller is a licensed real estate agent in KS & MO.
Sold
Price Unknown
311 N 20th St, Leavenworth, KS 66048
3beds
1,125sqft
Single Family Residence
Built in 1935
0.87 Acres Lot
$257,700 Zestimate®
$--/sqft
$2,018 Estimated rent
Home value
$257,700
$216,000 - $307,000
$2,018/mo
Zestimate® history
Owner options
List your home for rent
$2,018/mo
Rent Zestimate®
Find your next renter with Zillow Rental Manager. Plus, with online applications, you can quickly screen prospective tenants – for free.
$2,018/mo
Rent Zestimate®
Refinance and save
Refinancing to a lower rate could help reduce your monthly payments and save thousands over the life of the loan.
Explore your selling options
Work with a Zillow partner agent
Leverage their expertise and Zillow's premium Showcase listings to get your home seen by more buyers.
Get startedList with your own agent
Get your home in front of millions of buyers by listing it on Zillow.
Learn how to do itSell it yourself
Take full control of how buyers see your home on Zillow by listing For Sale by Owner (FSBO).
List your homeWhat's special
Gorgeous corner stone fireplaceNew thermal vinyl windowsModern finishesLarge shaded lotQuartz countertopsBrand-new kitchenUpgraded walk-in closet
Zillow last checked:
Listing updated:
Listed by:
Dan Lynch 913-481-6847,
Lynch Real Estate
Bought with:
Nick Knight, SP00233524
Platinum Realty LLC
Source: Heartland MLS as distributed by MLS GRID,MLS#: 2587848
Facts & features
Interior
Bedrooms & bathrooms
- Bedrooms: 3
- Bathrooms: 2
- Full bathrooms: 2
Primary bedroom
- Features: Ceiling Fan(s), Luxury Vinyl, Walk-In Closet(s)
- Level: First
- Dimensions: 12 x 11
Bedroom 2
- Features: Ceiling Fan(s), Luxury Vinyl
- Level: First
- Dimensions: 11 x 10
Bedroom 3
- Features: Ceiling Fan(s), Luxury Vinyl
- Level: First
- Dimensions: 11 x 11
Primary bathroom
- Features: Luxury Vinyl, Quartz Counter, Shower Only
- Level: First
- Dimensions: 9 x 5
Bathroom 1
- Features: Luxury Vinyl, Shower Over Tub
- Level: First
- Dimensions: 7 x 5
Kitchen
- Features: Luxury Vinyl, Pantry, Quartz Counter
- Level: First
- Dimensions: 13 x 13
Living room
- Features: Ceiling Fan(s), Fireplace, Luxury Vinyl
- Level: First
- Dimensions: 28 x 13
Heating
- Forced Air, Natural Gas
Cooling
- Electric
Appliances
- Included: Dishwasher, Disposal, Microwave, Refrigerator, Gas Range
- Laundry: Laundry Closet, Main Level
Features
- Ceiling Fan(s), Pantry, Walk-In Closet(s)
- Flooring: Luxury Vinyl
- Windows: Thermal Windows
- Basement: Full,Unfinished
- Number of fireplaces: 1
- Fireplace features: Living Room
Interior area
- Total structure area: 1,125
- Total interior livable area: 1,125 sqft
- Finished area above ground: 1,125
- Finished area below ground: 0
Property
Parking
- Total spaces: 2
- Parking features: Attached, Garage Door Opener, Garage Faces Side
- Attached garage spaces: 2
Features
- Patio & porch: Porch
Lot
- Size: 0.87 Acres
- Features: City Limits, City Lot
Details
- Parcel number: 0782703003039.000
Construction
Type & style
- Home type: SingleFamily
- Architectural style: Traditional
- Property subtype: Single Family Residence
Materials
- Vinyl Siding
- Roof: Composition
Condition
- Year built: 1935
Utilities & green energy
- Sewer: Public Sewer
- Water: Public
Community & HOA
Community
- Subdivision: Other
HOA
- Has HOA: No
Location
- Region: Leavenworth
Financial & listing details
- Tax assessed value: $116,660
- Annual tax amount: $1,450
- Date on market: 11/14/2025
- Listing terms: Cash,Conventional,FHA,VA Loan
- Ownership: Private
- Road surface type: Paved
Price history
| Date | Event | Price |
|---|---|---|
| 3/26/2026 | Sold | -- |
Source:  Heartland MLS as distributed by MLS GRID #2587848 Report a problem Heartland MLS as distributed by MLS GRID #2587848 Report a problem | ||
| 3/1/2026 | Pending sale | $259,950$231/sqft |
Source: Heartland MLS as distributed by MLS GRID #2587848 Report a problem | ||
| 1/26/2026 | Listed for sale | $259,950$231/sqft |
Source: Heartland MLS as distributed by MLS GRID #2587848 Report a problem | ||
| 1/19/2026 | Pending sale | $259,950$231/sqft |
Source: Heartland MLS as distributed by MLS GRID #2587848 Report a problem | ||
| 1/19/2026 | Listed for sale | $259,950$231/sqft |
Source: Heartland MLS as distributed by MLS GRID #2587848 Report a problem | ||
| 1/10/2026 | Pending sale | $259,950$231/sqft |
Source: Heartland MLS as distributed by MLS GRID #2587848 Report a problem | ||
| 12/30/2025 | Price change | $259,950-3.7%$231/sqft |
Source: Heartland MLS as distributed by MLS GRID #2587848 Report a problem | ||
| 11/14/2025 | Listed for sale | $269,950$240/sqft |
Source: Heartland MLS as distributed by MLS GRID #2587848 Report a problem | ||
| 12/21/2012 | Sold | -- |
Source: Heartland MLS as distributed by MLS GRID #1806514 Report a problem | ||
| 12/1/2000 | Sold | -- |
Source: Agent Provided Report a problem | ||
Public tax history
| Year | Property taxes | Tax assessment |
|---|---|---|
| 2025 | $1,552 +7.1% | $13,415 +5% |
| 2024 | $1,450 -2.1% | $12,776 +3% |
| 2023 | $1,482 +14.1% | $12,403 +15% |
| 2022 | $1,298 +3.2% | $10,786 +12% |
| 2021 | $1,258 +5.9% | $9,629 +6.8% |
| 2020 | $1,188 +7.6% | $9,014 +8.8% |
| 2019 | $1,105 +3.1% | $8,287 +4% |
| 2018 | $1,071 +8.6% | $7,968 +3% |
| 2017 | $987 +3% | $7,735 +3% |
| 2016 | $959 | $7,509 |
| 2015 | $959 +33.7% | $7,509 +30.3% |
| 2014 | $717 | $5,761 -19.1% |
| 2013 | -- | $7,119 -20.6% |
| 2012 | -- | $8,967 |
| 2011 | -- | -- |
| 2010 | -- | $9,258 |
| 2009 | -- | $9,258 -6.5% |
| 2008 | -- | $9,902 -10.1% |
| 2007 | -- | $11,017 |
| 2006 | -- | $11,017 +11.8% |
| 2005 | -- | $9,856 +9.2% |
| 2004 | -- | $9,028 +2.1% |
| 2003 | -- | $8,844 +13.6% |
| 2002 | -- | $7,786 |
| 2000 | -- | $7,786 |
Find assessor info on the county website
Neighborhood: 66048
Nearby homes
- $--3 bd2 ba2.3k sqft307 N 20th St, Leavenworth, KS 66048Sold
- $242,6003 bd2 ba1.1k sqft2006 Miami St, Leavenworth, KS 66048Off Market
- $316,9003 bd2 ba1.5k sqft319 N 20th St, Leavenworth, KS 66048Off Market

- $234,8003 bd2 ba1.2k sqft2000 Miami St, Leavenworth, KS 66048Off Market
- $238,7003 bd2 ba1k sqft2012 Miami St, Leavenworth, KS 66048Off Market
- $226,6004 bd2 ba1.2k sqft312 N 20th Ter, Leavenworth, KS 66048Off Market
- $164,6003 bd1 ba876 sqft310 N 20th St, Leavenworth, KS 66048Off Market
- $249,4004 bd2 ba1.5k sqft306 N 20th Ter, Leavenworth, KS 66048Off Market
Nearby schools
GreatSchools rating
- 3/10David Brewer Elementary SchoolGrades: 1-4Distance: 0.4 mi
- 2/10Leavenworth Virtual SchoolGrades: K-8Distance: 2.1 mi
- 4/10Leavenworth Sr High SchoolGrades: 9-12Distance: 2 mi
Schools provided by the listing agent
- Elementary: David Brewer
- High: Leavenworth
Source: Heartland MLS as distributed by MLS GRID. This data may not be complete. We recommend contacting the local school district to confirm school assignments for this home.
Get a cash offer in 3 minutes
Find out how much your home could sell for in as little as 3 minutes with a no-obligation cash offer.
Estimated market value
$257,700
Get a cash offer in 3 minutes
Find out how much your home could sell for in as little as 3 minutes with a no-obligation cash offer.
Estimated market value
$257,700
- Kansas
- Leavenworth County
- Leavenworth
- 66048
- 311 N 20th St
Nearby cities
Nearby zip codes
Other Leavenworth Topics
