Skip main navigation
Sold for $355,000
  • $355,000

    311 N 2nd St, Souderton, PA 18964

    3beds
    1,344sqft
    Single Family Residence
    Built in 1950
    9,500 Square Feet Lot
    $381,200 Zestimate®
    $264/sqft
    $2,255 Estimated rent

    Home value

    $381,200

    $355,000 - $408,000

    $2,255/mo

    Zestimate® history
    Loading
    Loading...

    Owner options

    List your home for rent

    $2,255/mo

    Rent Zestimate®

    Find your next renter with Zillow Rental Manager. Plus, with online applications, you can quickly screen prospective tenants – for free.

    Learn more

    $2,255/mo

    Rent Zestimate®

    Refinance and save

    $2,299/mo

    Est. payment

    Refinancing to a lower rate could help reduce your monthly payments and save thousands over the life of the loan.

    See today's rates

    $2,299/mo

    Est. payment

    Explore your selling options

    Work with a Zillow partner agent

    Leverage their expertise and Zillow's premium Showcase listings to get your home seen by more buyers.

    Get started

    List with your own agent

    Get your home in front of millions of buyers by listing it on Zillow.

    Learn how to do it

    Sell it yourself

    Take full control of how buyers see your home on Zillow by listing For Sale by Owner (FSBO).

    List your home

    What's special

    Goldfish pondFully fenced-in backyardPrivate backyardPrimary bedroomFirst-floor livingDetached one-car garageFire pit
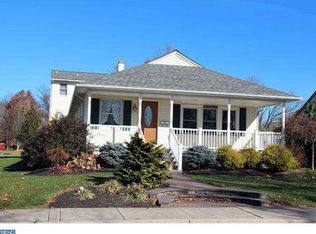
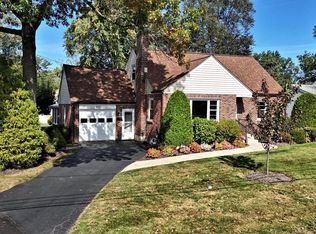
    Welcome home to 311 N 2nd St, a charming Cape Cod in the desirable Souderton Borough. Step through the covered front portico into the entryway - to the right, you’ll find the living room with vinyl flooring and ample natural light, and to the left, a cozy den can be used as a playroom, home office, or craft room. The spacious kitchen with wooden cabinets, ample counter space, stone backsplash, and an inviting dining area share sunny views of the private backyard. The pellet stove will keep you warm all winter long. You’ll admire the convenience of first-floor living with a primary bedroom and full bathroom with a tub shower completing the first level. Upstairs, you’ll appreciate two identical spacious bedrooms with ample storage. The laundry is conveniently located on the lower level. Outside, you’ll admire the fully fenced-in backyard, patio for dining alfresco, lush landscape with manicured garden beds, fire pit, and goldfish pond. Located off of the alley, the detached one-car garage with additional storage space/workshop is a car enthusiast or hobbyist’s dream. Assigned to Souderton Area School District and in close proximity to commuter routes, shopping centers, parks, and restaurants, this is the opportunity you’ve been waiting for!

    Zillow last checked:

    Listing updated:

    Listed by:

    Sarah Peters 484-459-9944,

    Keller Williams Real Estate-Doylestown,

    Co-Listing Agent: Rachael Colella 215-771-0073,

    Keller Williams Real Estate-Doylestown

    Bought with:

    John Jacobs, RS174910L

    Realty Mark Cityscape-Huntingdon Valley

    Source: Bright MLS,MLS#: PAMC2120268MLS Logo

    Facts & features

    Interior

    Bedrooms & bathrooms
    • Bedrooms: 3
    • Bathrooms: 1
    • Full bathrooms: 1
    • Main level bathrooms: 1
    • Main level bedrooms: 1
    Basement
    • Area: 0
    Heating
    • Baseboard, Oil
    Cooling
    • Window Unit(s), Electric
    Appliances
    • Included: Oven/Range - Electric, Refrigerator, Washer, Dryer, Water Heater
    • Laundry: In Basement
    Features
    • Flooring: Vinyl, Carpet, Laminate
    • Basement: Unfinished
    • Has fireplace: No
    Interior area
    • Total structure area: 1,344
    • Total interior livable area: 1,344 sqft
    • Finished area above ground: 1,344
    • Finished area below ground: 0

    Property

    Parking
    • Total spaces: 3
    • Parking features: Storage, Oversized, Detached, Driveway
    • Garage spaces: 1
    • Uncovered spaces: 2
    Accessibility
    • Accessibility features: 2+ Access Exits, Accessible Entrance
    Features
    • Levels: One and One Half
    • Stories: 1
    • Pool features: None
    • Fencing: Back Yard
    • Frontage length: Road Frontage: 90
    Lot
    • Size: 9,500 sqft
    • Dimensions: 50 x 190
    Details
    • Additional structures: Above Grade, Below Grade
    • Parcel number: 210006688005
    • Zoning: R2
    • Special conditions: Standard

    Construction

    Type & style
    • Home type: SingleFamily
    • Architectural style: Cape Cod
    • Property subtype: Single Family Residence
    Materials
    • Vinyl Siding
    • Foundation: Block
    • Roof: Shingle
    Condition
    • New construction: No
    • Year built: 1950

    Utilities & green energy

    • Electric: 200+ Amp Service
    • Sewer: Public Sewer
    • Water: Public

    Community & neighborhood

    Location
    • Region: Souderton
    • Subdivision: None Available
    • Municipality: SOUDERTON BORO

    Other

    Other facts
    • Listing agreement: Exclusive Right To Sell
    • Listing terms: Cash,Conventional,FHA,VA Loan
    • Ownership: Fee Simple

    Price history

    DateEventPrice
    12/11/2024Sold$355,000+2.9%$264/sqft
    Source: Bright MLS #PAMC2120268 Report a problem
    11/1/2024Contingent$345,000$257/sqft
    Source: Bright MLS #PAMC2120268 Report a problem
    10/25/2024Listed for sale$345,000+68.3%$257/sqft
    Source: Bright MLS #PAMC2120268 Report a problem
    11/19/2012Sold$205,000-4.6%$153/sqft
    Source: Public Record Report a problem
    6/30/2012Price change$214,900-2.3%$160/sqft
    Source: RE/MAX 440 #6023894 Report a problem
    5/23/2012Price change$219,900-2.2%$164/sqft
    Source: RE/MAX 440 #6023894 Report a problem
    3/18/2012Listed for sale$224,900-2.2%$167/sqft
    Source: RE/MAX 440 #6023894 Report a problem
    1/19/2005Sold$230,000+53.3%$171/sqft
    Source: Public Record Report a problem
    9/8/2004Sold$150,000+25%$112/sqft
    Source: Public Record Report a problem
    3/30/1999Sold$120,000$89/sqft
    Source: Public Record Report a problem

    Public tax history

    YearProperty taxesTax assessment
    2025$5,138 +10.7%$104,020
    2024$4,640 $104,020
    2023$4,640 +8%$104,020
    2022$4,296 +2.9%$104,020
    2021$4,174 +1.1%$104,020
    2020$4,128 +1.1%$104,020
    2019$4,083 +2.5%$104,020
    2018$3,983 +1.4%$104,020
    2017$3,927 +0.4%$104,020
    2016$3,913 +1.5%$104,020
    2015$3,856 +1%$104,020
    2014$3,816 +1.5%$104,020
    2013$3,760 +3.3%$104,020
    2012$3,641 +6%$104,020
    2011$3,436 +3.1%$104,020
    2010$3,334 +1.6%$104,020
    2009$3,283 +0.5%$104,020
    2008$3,268 +3.4%--
    2007$3,160 +3.2%--
    2006$3,063 +4.7%--
    2005$2,925 +9.8%--
    2004$2,663 +6.5%--
    2003$2,500 +5.2%--
    2002$2,376 +5.7%--
    2000$2,248 +2.2%--
    1999$2,200 --

    Find assessor info on the county website

    Neighborhood: 18964

    Nearby schools

    GreatSchools rating
    Schools provided by the listing agent
    • District: Souderton Area

    Source: Bright MLS. This data may not be complete. We recommend contacting the local school district to confirm school assignments for this home.

    Get a cash offer in 3 minutes
    Find out how much your home could sell for in as little as 3 minutes with a no-obligation cash offer.
    Estimated market value
    $381,200
    Get a cash offer in 3 minutes
    Find out how much your home could sell for in as little as 3 minutes with a no-obligation cash offer.
    Estimated market value
    $381,200