OPEN SUNDAY 8/17/2025 1-3pm This charming bi-level home in Wrightsville Boro offers a perfect blend of comfort and functionality. With 1,428 sq. ft. of thoughtfully designed living space, this residence features three inviting bedrooms and two full bathrooms, ideal for both relaxation and entertaining. Step inside to discover a warm atmosphere enhanced by recessed lighting and upgraded countertops in the combination kitchen and dining area. The kitchen is equipped with new stainless steel appliances, including a built-in microwave, electric oven/range, refrigerator and dishwasher, making meal prep a delight. The traditional floor plan flows seamlessly, creating a welcoming environment for gatherings. The fully finished basement, provides additional living space and versatility, perfect for a family room, home office, or play area. Enjoy the convenience of a 2nd full bath and lower floor laundry. Outside, the property boasts a level, cleared lot of 0.18 acres, featuring a fenced above-ground pool for summer fun and relaxation. There is a deck plus a Gazebo which offers a serene space for outdoor dining or morning coffee, while the well-maintained front yard adds curb appeal. Parking is a breeze with an attached garage and asphalt driveway. This home is not just a place to live; it's a sanctuary where memories are made. Experience the comfort and convenience of this delightful property, ready for you to call it home.
Sold for $269,900
$269,900
311 N 7th St, Wrightsville, PA 17368
3beds
1,480sqft
Single Family Residence
Built in 1986
7,841 Square Feet Lot
$281,800 Zestimate®
$182/sqft
$1,857 Estimated rent
Home value
$281,800
$265,000 - $302,000
$1,857/mo
Zestimate® history
Owner options
List your home for rent
$1,857/mo
Rent Zestimate®
Find your next renter with Zillow Rental Manager. Plus, with online applications, you can quickly screen prospective tenants – for free.
$1,857/mo
Rent Zestimate®
Refinance and save
$1,822/mo
Est. payment
Refinancing to a lower rate could help reduce your monthly payments and save thousands over the life of the loan.
$1,822/mo
Est. payment
Explore your selling options
Work with a Zillow partner agent
Leverage their expertise and Zillow's premium Showcase listings to get your home seen by more buyers.
Get startedList with your own agent
Get your home in front of millions of buyers by listing it on Zillow.
Learn how to do itSell it yourself
Take full control of how buyers see your home on Zillow by listing For Sale by Owner (FSBO).
List your homeWhat's special
Additional living spaceFenced above-ground poolAttached garageFully finished basementAsphalt drivewayWell-maintained front yardRecessed lighting
Zillow last checked:
Listing updated:
Listed by:
Scott A Clinton 717-940-7042,
Keller Williams Elite
Bought with:
Johanna Orosa, RS362618
Coldwell Banker Realty
Source: Bright MLS,MLS#: PAYK2088100
Facts & features
Interior
Bedrooms & bathrooms
- Bedrooms: 3
- Bathrooms: 2
- Full bathrooms: 2
- Main level bathrooms: 1
- Main level bedrooms: 2
Rooms
- Room types: Living Room, Dining Room, Bedroom 2, Bedroom 3, Kitchen, Family Room, Bedroom 1, Laundry, Bathroom 1, Bathroom 2
Bedroom 1
- Features: Flooring - Laminate Plank
- Level: Main
- Area: 121 Square Feet
- Dimensions: 11 x 11
Bedroom 2
- Features: Flooring - Laminate Plank, Walk-In Closet(s)
- Level: Main
- Area: 96 Square Feet
- Dimensions: 8 x 12
Bedroom 3
- Features: Flooring - Laminate Plank
- Level: Lower
- Area: 110 Square Feet
- Dimensions: 11 x 10
Bathroom 1
- Features: Bathroom - Tub Shower, Flooring - Vinyl
- Level: Main
- Area: 35 Square Feet
- Dimensions: 5 x 7
Bathroom 2
- Features: Flooring - Laminate Plank, Bathroom - Stall Shower
- Level: Lower
- Area: 104 Square Feet
- Dimensions: 8 x 13
Dining room
- Features: Flooring - Laminate Plank, Recessed Lighting
- Level: Main
- Area: 96 Square Feet
- Dimensions: 8 x 12
Family room
- Features: Flooring - Laminate Plank
- Level: Lower
- Area: 165 Square Feet
- Dimensions: 11 x 15
Kitchen
- Features: Granite Counters, Flooring - Laminate Plank, Kitchen - Electric Cooking, Pantry
- Level: Main
- Area: 120 Square Feet
- Dimensions: 10 x 12
Laundry
- Level: Lower
Living room
- Features: Flooring - Laminate Plank, Recessed Lighting
- Level: Main
- Area: 240 Square Feet
- Dimensions: 16 x 15
Heating
- Heat Pump, Electric
Cooling
- Central Air, Electric
Appliances
- Included: Microwave, Oven/Range - Electric, Dishwasher, Stainless Steel Appliance(s), Water Heater, Refrigerator, Electric Water Heater
- Laundry: Lower Level, Laundry Room
Features
- Bathroom - Tub Shower, Combination Kitchen/Dining, Floor Plan - Traditional, Recessed Lighting, Upgraded Countertops, Bathroom - Stall Shower, Dining Area, Pantry, Walk-In Closet(s), Dry Wall
- Flooring: Laminate
- Basement: Front Entrance,Garage Access,Exterior Entry,Walk-Out Access,Finished,Windows
- Has fireplace: No
Interior area
- Total structure area: 1,480
- Total interior livable area: 1,480 sqft
- Finished area above ground: 948
- Finished area below ground: 532
Property
Parking
- Total spaces: 1
- Parking features: Garage Door Opener, Garage Faces Front, Built In, Asphalt, Driveway, Attached, On Street
- Garage spaces: 1
- Has uncovered spaces: Yes
Accessibility
- Accessibility features: 2+ Access Exits
Features
- Levels: Bi-Level,Two
- Stories: 2
- Patio & porch: Deck
- Exterior features: Lighting, Rain Gutters
- Has private pool: Yes
- Pool features: Above Ground, Fenced, Private
- Fencing: Board,Back Yard
Lot
- Size: 7,841 Square Feet
- Features: Cleared, Front Yard, Level, Rear Yard, SideYard(s), Sloped
Details
- Additional structures: Above Grade, Below Grade
- Parcel number: 910000204090000000
- Zoning: RES
- Special conditions: Standard
Construction
Type & style
- Home type: SingleFamily
- Property subtype: Single Family Residence
Materials
- Stick Built, Brick, Vinyl Siding
- Foundation: Block
- Roof: Shingle
Condition
- Good,Very Good
- New construction: No
- Year built: 1986
Utilities & green energy
- Electric: 200+ Amp Service, Circuit Breakers
- Sewer: Public Sewer
- Water: Public
- Utilities for property: Electricity Available
Community & HOA
Community
- Subdivision: Wrightsville Boro
HOA
- Has HOA: No
Location
- Region: Wrightsville
- Municipality: WRIGHTSVILLE BORO
Financial & listing details
- Price per square foot: $182/sqft
- Tax assessed value: $99,980
- Annual tax amount: $3,872
- Date on market: 8/17/2025
- Listing agreement: Exclusive Right To Sell
- Listing terms: Conventional,VA Loan
- Inclusions: Existing, New Appliances.
- Ownership: Fee Simple
- Road surface type: Black Top
Price history
| Date | Event | Price |
|---|---|---|
| 9/26/2025 | Sold | $269,900$182/sqft |
Source:  Bright MLS #PAYK2088100 Report a problem Bright MLS #PAYK2088100 Report a problem | ||
| 8/21/2025 | Pending sale | $269,900$182/sqft |
Source: Bright MLS #PAYK2088100 Report a problem | ||
| 8/17/2025 | Listed for sale | $269,900+42.1%$182/sqft |
Source: Bright MLS #PAYK2088100 Report a problem | ||
| 7/18/2025 | Sold | $190,000+35.7%$128/sqft |
Source: Public Record Report a problem | ||
| 3/24/2021 | Listing removed | -- |
Source: Owner Report a problem | ||
| 3/18/2020 | Sold | $140,000-1.4%$95/sqft |
Source: Public Record Report a problem | ||
| 1/22/2020 | Listed for sale | $142,000$96/sqft |
Source: Owner Report a problem | ||
Public tax history
| Year | Property taxes | Tax assessment |
|---|---|---|
| 2025 | $3,932 +3.3% | $99,980 |
| 2024 | $3,807 | $99,980 |
| 2023 | $3,807 +4.1% | $99,980 |
| 2022 | $3,658 | $99,980 |
| 2021 | $3,658 | $99,980 |
| 2020 | $3,658 +2.3% | $99,980 |
| 2019 | $3,577 +4.2% | $99,980 |
| 2018 | $3,434 +228.7% | $99,980 |
| 2017 | $1,045 | $99,980 |
| 2016 | -- | $99,980 |
| 2015 | -- | $99,980 |
| 2014 | -- | $99,980 |
| 2013 | -- | $99,980 |
| 2012 | -- | $99,980 |
| 2011 | -- | $99,980 |
| 2010 | -- | $99,980 |
| 2009 | -- | $99,980 |
| 2008 | -- | $99,980 |
| 2007 | -- | $99,980 |
| 2006 | -- | $99,980 +21.2% |
| 2005 | -- | $82,460 |
| 2004 | -- | $82,460 |
| 2003 | -- | $82,460 |
| 2002 | -- | $82,460 |
| 2000 | -- | $82,460 |
| 1999 | -- | $82,460 |
Find assessor info on the county website
Neighborhood: 17368
Nearby homes
- $246,3002 bd1 ba1.5k sqft313 N 7th St, Wrightsville, PA 17368Off Market
- $217,9003 bd2 ba948 sqft309 N 7th St, Wrightsville, PA 17368Off Market
- $260,0003 bd2 ba1.3k sqft315 N 7th St, Wrightsville, PA 17368Sold
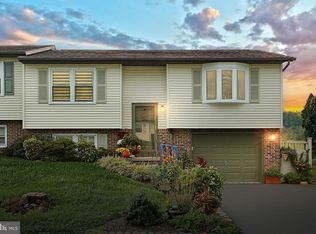
- $282,2004 bd2 ba1.7k sqft307 N 7th St, Wrightsville, PA 17368Off Market
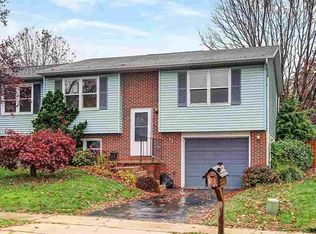
- $243,9003 bd1 ba1.3k sqft317 7th St, Wrightsville, PA 17368Off Market
- $--3 bd1 ba1k sqft30-36 N 7th St #B2C3B0D4F, Wrightsville, PA 17368Off Market
- $--2 bd1 ba700 sqft30-36 N 7th St #1961B570E, Wrightsville, PA 17368Off Market
- $258,0002 bd2 ba1.5k sqft305 N 7th St, Wrightsville, PA 17368Off Market
Nearby schools
GreatSchools rating
- 7/10Wrightsville El SchoolGrades: K-5Distance: 0.4 mi
- 6/10Eastern York Middle SchoolGrades: 6-8Distance: 2.3 mi
- 7/10Eastern York High SchoolGrades: 9-12Distance: 2 mi
Schools provided by the listing agent
- Elementary: Wrightsville
- Middle: Eastern York
- High: Eastern York
- District: Eastern York
Source: Bright MLS. This data may not be complete. We recommend contacting the local school district to confirm school assignments for this home.


Get pre-qualified for a loan
At Zillow Home Loans, we can pre-qualify you in as little as 5 minutes with no impact to your credit score.An equal housing lender. NMLS #10287.
Sell for more on Zillow
Get a Zillow Showcase℠ listing at no additional cost and you could sell for .
$281,800
2% more
+$5,636
With Zillow Showcase(estimated)
$287,436
- Pennsylvania
- York County
- Wrightsville
- 17368
- 311 N 7th St
Nearby cities
Nearby neighborhoods
Nearby zip codes
Other Wrightsville Topics
