LOVELY pool home in the booming area of South Tampa's Plant High School District. Roof and HVAC replaced in 2021. This adorable bungalow features a sun-drenched family room with built-in bar area and sliding doors to an expansive rebuilt deck (2024) and private pool and spa. Brand new impact windows and sliding doors (2021). Large master retreat features a walk-in closet, en-suite bath with double shower heads, mini-split for extra cooling, and French doors leading directly to the pool deck. Updated kitchen and breakfast area with propane gas stove (2021), wine refrigerator, and stainless steel appliances (dishwasher replaced in 2021). Formal living room upon entry, wood flooring throughout the house, and modern, custom-built guest bath (2021). Laundry suite includes an updated dryer (2021). Solar panels (leased, assumable) and propane for a very low cost energy bill. Heated saltwater Swimming Pool with new pump (2022) and amazing Spa that seats 6 and heats quickly. Updated outdoor lighting around entire exterior with dimmers. Brand-new propane, tankless water heater (2024). Comprehensive electrical inspection conducted and professional upgrades to wiring and panels completed (Jan 2025) Modernized pipes and plumbing throughout home. One car garage with plenty of storage space. Carport and circular driveway with lots of parking for visitors. Less than a mile to all of Midtown, including restaurants and Whole Foods, plus a brand new Aldi’s a half mile away. Perfectly located with access to 275 within one mile and downtown and the airport both reached in ten minutes. Large, custom-built shed (2021) in the backyard with electrical access for a private workout area, studio, or office. Several fruiting plants are well established on the property including passion fruit, cherry, and bananas. This house offers a private backyard oasis, in a family-friendly neighborhood just minutes from all the dining and entertainment in South Tampa and downtown. no Flooding or Damage during recent storms.
Sold for $720,000
$720,000
311 N BRADFORD AVENUE, TAMPA, FL 33609
3beds
1,751sqft
Single Family Residence
Built in 1949
8,370 Square Feet Lot
$695,500 Zestimate®
$411/sqft
$4,567 Estimated rent
Home value
$695,500
$633,000 - $765,000
$4,567/mo
Zestimate® history
Owner options
List your home for rent
$4,567/mo
Rent Zestimate®
Find your next renter with Zillow Rental Manager. Plus, with online applications, you can quickly screen prospective tenants – for free.
$4,567/mo
Rent Zestimate®
Refinance and save
$4,955/mo
Est. payment
Refinancing to a lower rate could help reduce your monthly payments and save thousands over the life of the loan.
$4,955/mo
Est. payment
Explore your selling options
Work with a Zillow partner agent
Leverage their expertise and Zillow's premium Showcase listings to get your home seen by more buyers.
Get startedList with your own agent
Get your home in front of millions of buyers by listing it on Zillow.
Learn how to do itSell it yourself
Take full control of how buyers see your home on Zillow by listing For Sale by Owner (FSBO).
List your homeWhat's special
Zillow last checked:
Listing updated:
Listed by:
ANDY RIVERA 407-252-5526,
KINGDOM REALTORS & INVESTORS LLC 407-252-5526
Bought with:
ANDY RIVERA
KINGDOM REALTORS & INVESTORS LLC
Source: Stellar MLS,MLS#: TB8319976 Originating MLS: Suncoast Tampa
Originating MLS: Suncoast Tampa
Facts & features
Interior
Bedrooms & bathrooms
- Bedrooms: 3
- Bathrooms: 2
- Full bathrooms: 2
Rooms
- Room types: Family Room, Living Room
Primary bedroom
- Features: Ceiling Fan(s), Walk-In Closet(s)
- Level: First
- Area: 260 Square Feet
- Dimensions: 13x20
Bedroom 1
- Features: Built-in Closet
- Level: First
- Area: 100 Square Feet
- Dimensions: 10x10
Bedroom 2
- Features: Built-in Closet
- Level: First
- Area: 121 Square Feet
- Dimensions: 11x11
Kitchen
- Level: First
- Area: 88 Square Feet
- Dimensions: 8x11
Living room
- Level: First
- Area: 255 Square Feet
- Dimensions: 15x17
Heating
- Central, Electric
Cooling
- Central Air
Appliances
- Included: Dishwasher, Disposal, Dryer, Electric Water Heater, Range, Range Hood, Refrigerator, Washer, Wine Refrigerator
- Laundry: Electric Dryer Hookup, Gas Dryer Hookup, Inside, Washer Hookup
Features
- Ceiling Fan(s), Dry Bar, Primary Bedroom Main Floor, Thermostat, Walk-In Closet(s), Wet Bar
- Flooring: Terrazzo, Tile, Hardwood
- Doors: French Doors, Sliding Doors
- Has fireplace: No
Interior area
- Total structure area: 1,914
- Total interior livable area: 1,751 sqft
Property
Parking
- Total spaces: 2
- Parking features: Circular Driveway, Covered, Driveway, Garage Door Opener, Ground Level
- Attached garage spaces: 1
- Carport spaces: 1
- Covered spaces: 2
- Has uncovered spaces: Yes
Features
- Levels: One
- Stories: 1
- Patio & porch: Covered, Deck, Front Porch, Patio, Rear Porch
- Exterior features: Awning(s)
- Has private pool: Yes
- Pool features: Deck, Gunite, Heated, In Ground, Salt Water
- Has spa: Yes
- Spa features: Heated, In Ground
- Fencing: Fenced,Vinyl
Lot
- Size: 8,370 Square Feet
- Features: City Lot, Landscaped, Level, Near Public Transit
Details
- Additional structures: Shed(s)
- Parcel number: A2229184IW00000000013.0
- Zoning: RS-50
- Special conditions: None
Construction
Type & style
- Home type: SingleFamily
- Architectural style: Ranch
- Property subtype: Single Family Residence
Materials
- Wood Frame
- Foundation: Crawlspace
- Roof: Shingle
Condition
- Completed
- New construction: No
- Year built: 1949
Utilities & green energy
- Electric: Photovoltaics Third-Party Owned
- Sewer: Public Sewer
- Water: Public
- Utilities for property: Cable Connected, Electricity Connected, Propane, Public, Sewer Connected, Solar
Green energy
- Energy generation: Solar
Community & HOA
Community
- Pet fee: $0 monthly
- Subdivision: FAIRVIEW 1ST ADD
HOA
- Has HOA: No
Location
- Region: Tampa
Financial & listing details
- Price per square foot: $411/sqft
- Tax assessed value: $545,822
- Annual tax amount: $6,844
- Date on market: 11/20/2024
- Cumulative days on market: 32 days
- Listing terms: Cash,Conventional,FHA,VA Loan
- Ownership: Fee Simple
- Total actual rent: 0
- Electric utility on property: Yes
- Road surface type: Asphalt
Price history
| Date | Event | Price |
|---|---|---|
| 3/8/2025 | Sold | $720,000-0.7%$411/sqft |
Source:  Stellar MLS #TB8319976 Report a problem Stellar MLS #TB8319976 Report a problem | ||
| 1/24/2025 | Pending sale | $725,000$414/sqft |
Source: Stellar MLS #TB8319976 Report a problem | ||
| 1/14/2025 | Listed for sale | $725,000$414/sqft |
Source: Stellar MLS #TB8319976 Report a problem | ||
| 12/14/2024 | Pending sale | $725,000$414/sqft |
Source: Stellar MLS #TB8319976 Report a problem | ||
| 11/20/2024 | Listed for sale | $725,000+35.4%$414/sqft |
Source: Stellar MLS #TB8319976 Report a problem | ||
| 7/12/2024 | Listing removed | $535,400+4%$306/sqft |
Source: Stellar MLS #T3296643 Report a problem | ||
| 6/30/2021 | Sold | $515,000-3.8%$294/sqft |
Source: Stellar MLS #T3296643 Report a problem | ||
| 4/14/2021 | Pending sale | $535,400$306/sqft |
Source: Stellar MLS #T3296643 Report a problem | ||
| 4/11/2021 | Listed for sale | $535,400$306/sqft |
Source: Stellar MLS #T3296643 Report a problem | ||
| 4/5/2021 | Pending sale | $535,400$306/sqft |
Source: Stellar MLS #T3296643 Report a problem | ||
| 3/31/2021 | Price change | $535,400-2.2%$306/sqft |
Source: Stellar MLS #T3296643 Report a problem | ||
| 3/19/2021 | Listed for sale | $547,500+160.7%$313/sqft |
Source: Stellar MLS #T3296643 Report a problem | ||
| 2/15/2021 | Listing removed | -- |
Source: Zillow Rental Manager Report a problem | ||
| 2/3/2021 | Listed for rent | $3,500$2/sqft |
Source: Zillow Rental Manager Report a problem | ||
| 8/15/2014 | Sold | $210,000-10.6%$120/sqft |
Source: Public Record Report a problem | ||
| 12/20/2013 | Listing removed | $235,000$134/sqft |
Source: RE/MAX ACR ELITE GROUP #T2520446 Report a problem | ||
| 10/30/2013 | Price change | $235,000-4.1%$134/sqft |
Source: RE/MAX ACR ELITE GROUP #T2520446 Report a problem | ||
| 9/24/2013 | Listed for sale | $245,000+5.6%$140/sqft |
Source: RE/MAX ACR ELITE GROUP #T2520446 Report a problem | ||
| 6/8/2012 | Listing removed | $232,000$132/sqft |
Source: RE/MAX ACR ELITE GROUP #T2520446 Report a problem | ||
| 5/28/2012 | Listed for sale | $232,000$132/sqft |
Source: RE/MAX ACR ELITE GROUP, INC. #T2520446 Report a problem | ||
| 11/11/2010 | Listing removed | $232,000$132/sqft |
Source: RE/MAX ACR ELITE GROUP, INC. #T2438340 Report a problem | ||
| 10/14/2010 | Price change | $232,000-7.2%$132/sqft |
Source: RE/MAX ACR ELITE GROUP, INC. #T2438340 Report a problem | ||
| 9/23/2010 | Listed for sale | $250,000$143/sqft |
Source: RE/MAX ACR ELITE GROUP, INC. #T2438340 Report a problem | ||
Public tax history
| Year | Property taxes | Tax assessment |
|---|---|---|
| 2025 | $9,958 +42% | $545,822 +35.7% |
| 2024 | $7,015 +2.5% | $402,257 +3% |
| 2023 | $6,844 -4.7% | $390,541 -3.8% |
| 2022 | $7,185 +15.8% | $406,058 +32.6% |
| 2021 | $6,207 +231.6% | $306,175 +138.3% |
| 2020 | $1,872 +2.8% | $128,493 +2.3% |
| 2019 | $1,821 | $125,604 +1.9% |
| 2018 | $1,821 +1.5% | $123,262 -42.6% |
| 2017 | $1,794 +2.3% | $214,611 +80.1% |
| 2016 | $1,753 +2.4% | $119,144 +0.7% |
| 2015 | $1,712 -34% | $118,316 -1.4% |
| 2014 | $2,592 | $119,945 +10% |
| 2013 | $2,592 +19.4% | $109,041 +10% |
| 2012 | $2,172 -13.6% | $99,128 -13.6% |
| 2011 | $2,512 -5% | $114,700 -5.7% |
| 2010 | $2,644 -20.6% | $121,589 -20.3% |
| 2009 | $3,329 -17.2% | $152,619 -17% |
| 2008 | $4,021 -14.9% | $183,860 -16% |
| 2007 | $4,723 +27.8% | $218,804 +20.8% |
| 2006 | $3,697 +0.5% | $181,190 +3% |
| 2005 | $3,680 | $175,913 +17.5% |
| 2004 | -- | $149,701 +143.9% |
| 2003 | -- | $61,368 +2.4% |
| 2002 | -- | $59,930 +1.6% |
| 2001 | -- | $58,986 -25.1% |
| 2000 | $810 | $78,741 |
Find assessor info on the county website
Neighborhood: Oakford Park
Nearby homes
- $1,132,4002 bd1 ba965 sqft313 N Bradford Ave, Tampa, FL 33609Off Market
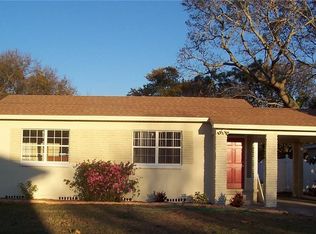
- $843,2003 bd3 ba2.3k sqft307 N Bradford Ave, Tampa, FL 33609Off Market

- $405,8002 bd1 ba1.1k sqft505 N Bradford Ave, Tampa, FL 33609Off Market

- $542,6003 bd2 ba1.5k sqft315 N Bradford Ave, Tampa, FL 33609Off Market
- $579,9003 bd1 ba1.3k sqft312 N Matanzas Ave, Tampa, FL 33609Off Market
- $668,2003 bd2 ba1.8k sqft305 N Bradford Ave, Tampa, FL 33609Off Market
- $484,6002 bd1 ba1.2k sqft306 N Matanzas Ave, Tampa, FL 33609Off Market
- $707,4003 bd2 ba2.2k sqft316 N Matanzas Ave, Tampa, FL 33609Off Market
Nearby schools
GreatSchools rating
- 9/10Mitchell Elementary SchoolGrades: PK-5Distance: 0.5 mi
- 9/10Wilson Middle SchoolGrades: 6-8Distance: 1.7 mi
- 8/10Plant High SchoolGrades: 9-12Distance: 1.8 mi
Schools provided by the listing agent
- Elementary: Mitchell-HB
- Middle: Wilson-HB
- High: Plant-HB
Source: Stellar MLS. This data may not be complete. We recommend contacting the local school district to confirm school assignments for this home.
Get a cash offer in 3 minutes
Find out how much your home could sell for in as little as 3 minutes with a no-obligation cash offer.
Estimated market value
$695,500
Get a cash offer in 3 minutes
Find out how much your home could sell for in as little as 3 minutes with a no-obligation cash offer.
Estimated market value
$695,500
- Florida
- Hillsborough County
- Tampa
- 33609
- Oakford Park
- 311 N BRADFORD AVENUE
Nearby cities
Nearby neighborhoods
Nearby zip codes
Other Tampa Topics
