Charming Brick Home in College Hill! Welcome to 311 N. Clifton, a darling 2-bedroom, 1-bath brick home with 1,040 sq. ft. in the heart of College Hill. This home is full of character and ready for you to add your own touches with paint and updates to make it truly yours. Inside, you’ll find: Beautiful hardwood floors in the living room and both bedrooms. An updated bathroom. A large eat-in kitchen with great cabinet space and all appliances, including washer & dryer. Spacious living and dining room combination with large windows that fill the space with natural light. A separate laundry room for convenience. Remote-controlled ceiling fans in every room. Motion-sensor lighting in the kitchen cabinets, mud room, closets, and garage. Outdoor Living & Entertaining: Step outside to enjoy both the covered front porch (18x8 ft) and the large back patio—16x30 ft covered plus 16x18 ft uncovered—perfect for entertaining or relaxing. The private, fenced backyard is enhanced with storm water management to direct drainage away from the foundation. For grilling enthusiasts, the natural gas BBQ hookup means no more propane tanks. Garage & Additional Space: The detached oversized garage (21x23 ft) is more than just a 2-car garage—it’s extended with workspace, metal cabinets for tool storage, and a lean-to for extra outdoor storage. Above the garage, you’ll find an impressive 500 sq. ft. attic storage area. Next to the garage, there’s an additional 350 sq. ft. living space with an extra bathroom and kitchenette in progress (just needs a new water line), offering options for a guest suite, studio, or future income opportunity. Extra Features: Natural gas infrared fireplace insert. Keypad safe in the primary bedroom. Remote gate opener. Ethernet connections and antenna wiring in each room for reliable internet. Newer driveway and garage concrete (2016). Some sewer lines updated, with a cleanout added in the yard.For easy access and security, there is keypad entry on the front door, back door, and garage. Peace of Mind Updates: New HVAC (2006) Water heater (2010) No basement — all on one level for ease and convenience. College Hill neighborhood pool. This is a fantastic opportunity to own in one of Wichita’s most beloved neighborhoods. With its many updates, added features, and room for your personal touch, 311 N. Clifton is ready to welcome you home!
Sold-co-op w/mbr
Price Unknown
311 N Clifton Ave, Wichita, KS 67208
2beds
1,040sqft
Single Family Onsite Built
Built in 1950
9,147 Square Feet Lot
$177,900 Zestimate®
$--/sqft
$1,105 Estimated rent
Home value
$177,900
$162,000 - $196,000
$1,105/mo
Zestimate® history
Owner options
List your home for rent
$1,105/mo
Rent Zestimate®
Find your next renter with Zillow Rental Manager. Plus, with online applications, you can quickly screen prospective tenants – for free.
$1,105/mo
Rent Zestimate®
Refinance and save
Refinancing to a lower rate could help reduce your monthly payments and save thousands over the life of the loan.
Explore your selling options
Work with a Zillow partner agent
Leverage their expertise and Zillow's premium Showcase listings to get your home seen by more buyers.
Get startedList with your own agent
Get your home in front of millions of buyers by listing it on Zillow.
Learn how to do itSell it yourself
Take full control of how buyers see your home on Zillow by listing For Sale by Owner (FSBO).
List your homeWhat's special
Zillow last checked:
Listing updated:
Listed by:
Ronda Welsh 316-409-4431,
Keller Williams Hometown Partners
Bought with:
Michael Unruh, SP00238629
Source: SCKMLS as distributed by MLS GRID,MLS#: 661863
Facts & features
Interior
Bedrooms & bathrooms
- Bedrooms: 2
- Bathrooms: 1
- Full bathrooms: 1
Primary bedroom
- Description: Wood
- Level: Main
- Area: 144
- Dimensions: 12x12
Bedroom
- Description: Wood
- Level: Main
- Area: 144
- Dimensions: 12x12
Dining room
- Description: Wood
- Level: Main
- Area: 120
- Dimensions: 12x10
Kitchen
- Description: Tile
- Level: Main
- Area: 130
- Dimensions: 13x10
Living room
- Description: Wood
- Level: Main
- Area: 192
- Dimensions: 16x12
Heating
- Forced Air, Natural Gas
Cooling
- Central Air, Electric
Appliances
- Included: Dishwasher, Disposal, Microwave, Refrigerator, Range, Washer, Dryer
- Laundry: Main Level
Features
- Ceiling Fan(s)
- Flooring: Hardwood
- Doors: Storm Door(s)
- Windows: Window Coverings-All, Storm Window(s)
- Basement: None
- Number of fireplaces: 1
- Fireplace features: One, Living Room
Interior area
- Total interior livable area: 1,040 sqft
- Finished area above ground: 1,040
- Finished area below ground: 0
Property
Parking
- Total spaces: 2
- Parking features: Detached, Garage Door Opener, Oversized
- Garage spaces: 2
Features
- Levels: One
- Stories: 1
- Patio & porch: Covered
- Exterior features: Guttering - ALL
- Pool features: Community
- Fencing: Wood
Lot
- Size: 9,147 Square Feet
- Features: Standard
Details
- Parcel number: 20173126230220801800
Construction
Type & style
- Home type: SingleFamily
- Architectural style: Ranch
- Property subtype: Single Family Onsite Built
Materials
- Brick
- Foundation: None
- Roof: Composition
Condition
- Year built: 1950
Utilities & green energy
- Gas: Natural Gas Available
- Utilities for property: Sewer Available, Natural Gas Available, Public
Community & HOA
Community
- Features: Playground
- Subdivision: COLLEGE HILL
HOA
- Has HOA: No
Location
- Region: Wichita
Financial & listing details
- Tax assessed value: $117,600
- Annual tax amount: $1,228
- Date on market: 9/15/2025
- Cumulative days on market: 5 days
- Ownership: Individual
- Road surface type: Paved
Price history
Price history is unavailable.
Public tax history
| Year | Property taxes | Tax assessment |
|---|---|---|
| 2025 | $1,357 +10.1% | $13,524 +10.5% |
| 2024 | $1,232 +8.3% | $12,237 +14.9% |
| 2023 | $1,138 -0.3% | $10,650 |
| 2022 | $1,142 -4.7% | -- |
| 2021 | $1,199 +9.9% | -- |
| 2020 | $1,091 +5% | $9,684 +5% |
| 2019 | $1,039 +2.9% | $9,224 +3% |
| 2018 | $1,010 | $8,958 |
| 2017 | -- | -- |
| 2016 | $1,064 -2.2% | -- |
| 2015 | $1,089 -1.1% | -- |
| 2014 | $1,101 | -- |
| 2013 | -- | -- |
| 2012 | -- | -- |
| 2011 | -- | $10,281 +0.9% |
| 2008 | -- | $10,189 +3% |
| 2007 | -- | $9,890 +9.3% |
| 2006 | -- | $9,051 +12.8% |
| 2005 | -- | $8,027 +9.1% |
| 2004 | -- | $7,360 -12.3% |
| 2003 | -- | $8,395 +18.5% |
| 2002 | -- | $7,085 |
| 2000 | -- | $7,085 |
Find assessor info on the county website
Neighborhood: College Hill
Nearby homes
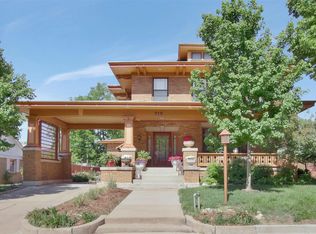
- $595,6004 bd5 ba4.4k sqft315 N Clifton Ave, Wichita, KS 67208Off Market
- $371,8005 bd3 ba3.1k sqft303 N Clifton Ave, Wichita, KS 67208Off Market

- $162,4003 bd1 ba1.1k sqft3510 E 2nd St N, Wichita, KS 67208Off Market
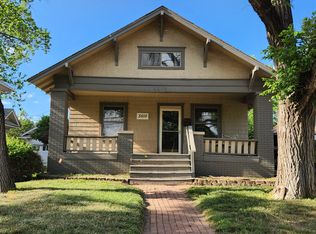
- $187,4003 bd2 ba1.3k sqft3329 E Chatfield Pl, Wichita, KS 67208Off Market
- $315,7004 bd2 ba2k sqft308 N Clifton Ave, Wichita, KS 67208Off Market
- $377,6005 bd4 ba3k sqft306 N Clifton Ave, Wichita, KS 67208Off Market
- $158,8003 bd1 ba988 sqft312 N Clifton Ave, Wichita, KS 67208Off Market
- $436,5005 bd4 ba3.5k sqft302 N Clifton Ave, Wichita, KS 67208Off Market
Nearby schools
GreatSchools rating
- 5/10College Hill Elementary SchoolGrades: PK-5Distance: 0.1 mi
- 5/10Robinson Middle SchoolGrades: 6-8Distance: 0.8 mi
- 3/10East High SchoolGrades: 9-12Distance: 0.9 mi
Schools provided by the listing agent
- Elementary: College Hill
- Middle: Robinson
- High: East
Source: SCKMLS as distributed by MLS GRID. This data may not be complete. We recommend contacting the local school district to confirm school assignments for this home.
Sell for more on Zillow
Get a Zillow Showcase℠ listing at no additional cost and you could sell for .
$177,900
2% more
+$3,558
With Zillow Showcase(estimated)
$181,458
- Kansas
- Sedgwick County
- Wichita
- 67208
- College Hill
- 311 N Clifton Ave
Nearby cities
Nearby neighborhoods
Nearby zip codes
Other Wichita Topics
