Welcome home to this charming 2-bedroom, 1-bath residence that's full of comfort and character. Inside, you'll find updated flooring installed in 2022, creating a fresh and inviting feel throughout. The kitchen comes complete with a full appliance package, making it move-in ready from day one.
The spacious primary bedroom offers private access to a beautiful patio—an ideal spot to enjoy your morning coffee or unwind after a long day. Outside, you'll also appreciate the detached 2-car garage, providing ample space for parking, storage, or hobbies.
With a new roof installed in 2023 and thoughtful updates already completed, this well-maintained home is ready for its next owner. Don't miss your opportunity to make this charming property your own!
For sale
Price cut: $10.9K (8/20)
$125,000
311 N Edwards St, Altamont, IL 62411
2beds
952sqft
Single Family Residence
Built in 1939
8,276 Square Feet Lot
$-- Zestimate®
$131/sqft
$-- HOA
What's special
Spacious primary bedroomBeautiful patioFull appliance package
- 62 days
- 331
- 21
Zillow last checked:
Listing updated:
Listed by:
Kevin Gouchenouer 217-342-6080,
C21 Realty Concepts
Source: CIBR,MLS#: 6260176 Originating MLS: Central Illinois Board Of REALTORS
Originating MLS: Central Illinois Board Of REALTORSFacts & features
Interior
Bedrooms & bathrooms
- Bedrooms: 2
- Bathrooms: 1
- Full bathrooms: 1
Primary bedroom
- Description: Flooring: Carpet
- Level: Main
- Dimensions: 14.4 x 13
Bedroom
- Description: Flooring: Carpet
- Level: Main
- Dimensions: 13.5 x 10.1
Dining room
- Description: Flooring: Laminate
- Level: Main
- Dimensions: 14 x 11.7
Other
- Description: Flooring: Vinyl
- Level: Main
Kitchen
- Description: Flooring: Laminate
- Level: Main
- Dimensions: 13.6 x 12.1
Living room
- Description: Flooring: Laminate
- Level: Main
- Dimensions: 14.2 x 11.6
Heating
- Gas
Cooling
- Central Air
Appliances
- Included: Dryer, Dishwasher, Electric Water Heater, Oven, Range, Refrigerator, Washer
- Laundry: Main Level
Features
- Main Level Primary
- Basement: Crawl Space
- Has fireplace: No
Interior area
- Total structure area: 952
- Total interior livable area: 952 sqft
- Finished area above ground: 952
Property
Parking
- Total spaces: 2
- Parking features: Detached, Garage
- Garage spaces: 2
Features
- Levels: One
- Stories: 1
- Patio & porch: Patio
Lot
- Size: 8,276 Square Feet
Details
- Parcel number: 0917051024
- Zoning: RES
- Special conditions: None
Construction
Type & style
- Home type: SingleFamily
- Architectural style: Bungalow
- Property subtype: Single Family Residence
Materials
- Vinyl Siding
- Foundation: Crawlspace
- Roof: Asphalt
Condition
- Year built: 1939
Utilities & green energy
- Sewer: Public Sewer
- Water: Public
Community & HOA
Community
- Subdivision: Humble Sub
Location
- Region: Altamont
Financial & listing details
- Price per square foot: $131/sqft
- Tax assessed value: $75,840
- Annual tax amount: $1,321
- Date on market: 8/6/2026
- Cumulative days on market: 63 days
Estimated market value
Not available
Estimated sales range
Not available
Not available
Price history
| Date | Event | Price |
|---|---|---|
| 8/20/2026 | Price change | $125,000-8%$131/sqft |
Source:  CIBR #6260176 Report a problem CIBR #6260176 Report a problem | ||
| 8/6/2026 | Listed for sale | $135,900+27.7%$143/sqft |
Source: CIBR #6260176 Report a problem | ||
| 9/27/2024 | Sold | $106,400-3.2%$112/sqft |
Source: CIBR #6245286 Report a problem | ||
| 8/25/2024 | Pending sale | $109,900$115/sqft |
Source: CIBR #6245286 Report a problem | ||
| 8/16/2024 | Contingent | $109,900$115/sqft |
Source: CIBR #6245286 Report a problem | ||
| 8/13/2024 | Listed for sale | $109,900+61.6%$115/sqft |
Source: CIBR #6245286 Report a problem | ||
| 3/3/2021 | Listing removed | -- |
Source: Owner Report a problem | ||
| 10/7/2019 | Sold | $68,000-4.2%$71/sqft |
Source: Public Record Report a problem | ||
| 7/23/2019 | Price change | $71,000-6.6%$75/sqft |
Source: Owner Report a problem | ||
| 7/6/2019 | Listed for sale | $76,000+26.7%$80/sqft |
Source: Owner Report a problem | ||
| 1/29/2016 | Sold | $60,000+7.1%$63/sqft |
Source: CIBR #6152300 Report a problem | ||
| 3/30/2011 | Sold | $56,000$59/sqft |
Source: Public Record Report a problem | ||
Public tax history
| Year | Property taxes | Tax assessment |
|---|---|---|
| 2024 | $1,321 +10.4% | $25,280 +9% |
| 2023 | $1,197 +10.9% | $23,200 +11% |
| 2022 | $1,079 +4.1% | $20,900 |
| 2021 | $1,037 | $20,900 +0.6% |
| 2020 | -- | $20,770 +4% |
| 2019 | $964 +3.3% | $19,970 +4% |
| 2018 | $933 +5% | $19,210 +3.5% |
| 2017 | $889 | $18,560 +2% |
| 2016 | -- | $18,200 +6% |
| 2015 | -- | $17,170 +2% |
| 2014 | -- | $16,830 |
| 2013 | -- | $16,830 |
| 2012 | -- | $16,830 +4% |
| 2010 | -- | $16,180 |
Find assessor info on the county website
Monthly payment
Est. payment
Payment breakdown
Explore the cost of this home by adjusting the details. Changes won't be saved.Climate risks
Neighborhood: 62411
Nearby schools
Similar homes
- $158,0002 bd1 ba1.3k sqft406 N 2nd St, Altamont, IL 62411For Sale
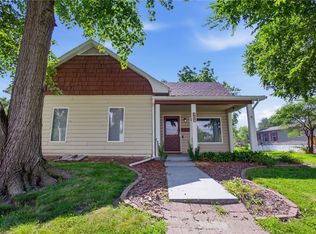 MLS ID #6259657, Mandy Vergara. CIBR
 - $119,0001 bd2 ba886 sqft62 Catfish Dr, Edgewood, IL 62426For Sale
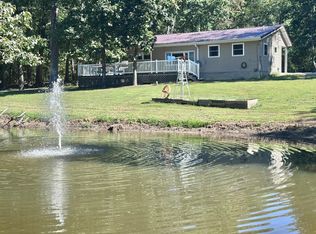 MLS ID #12009023, Amy Bailey, AMY LEE REALTY LLC. My State MLS
 - $79,9003 bd2 ba1.3k sqft7676 N 1st St, Altamont, IL 62411For Sale
 MLS ID #6260073, Brian Henning. CIBR
 - $--2 bd1 ba1k sqft24 N Broadway St, Herrick, IL 62431Auction
 Xome
Xome
