Skip main navigation
Pending
$575,000
4beds
1,251sqft

311 N Elm Ave, Elmhurst, IL 60126

4beds
1,251sqft
Single family residence
Built in 1955
8,950 sqft
2 Garage spaces
$460 price/sqft

What's special

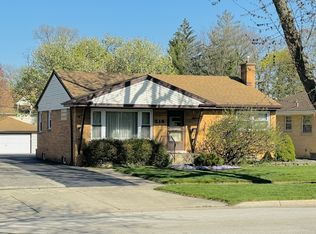
All brick ranchSpacious bedroom sizes

Welcome to this beautiful all brick ranch with full basement partially finished but has plenty of storage and built-ins. Eat-in kitchen with birch cabinets and granite counter tops. Hardwood flooring through-out. Spacious bedroom sizes. Nice size lot 50 x 179. Basement has fourth bedroom, 1/2 bath and family room area. About ...

52 days
|
118
|
1
|
Source: MRED as distributed by MLS GRID,MLS#: 12647706MLS Logo

Travel times

Family Room

Kitchen

Primary Bedroom

Zillow last checked:

Listing updated:

Listed by:

Nancy Sliwa 630-954-4600,

Coldwell Banker Realty

Source: MRED as distributed by MLS GRID,MLS#: 12647706MLS Logo

Facts & features

Interior

Bedrooms & bathrooms
  • Bedrooms: 4
  • Bathrooms: 2
  • Full bathrooms: 1
  • 1/2 bathrooms: 1
Rooms
  • Room types: Storage
Primary bedroom
  • Features: Flooring (Hardwood), Window Treatments (All)
  • Level: Main
  • Area: 143 Square Feet
  • Dimensions: 13X11
Bedroom 2
  • Features: Flooring (Hardwood), Window Treatments (All)
  • Level: Main
  • Area: 143 Square Feet
  • Dimensions: 13X11
Bedroom 3
  • Features: Flooring (Hardwood), Window Treatments (All)
  • Level: Main
  • Area: 100 Square Feet
  • Dimensions: 10X10
Bedroom 4
  • Features: Flooring (Carpet)
  • Level: Basement
  • Area: 156 Square Feet
  • Dimensions: 13X12
Dining room
  • Features: Flooring (Hardwood)
  • Level: Main
  • Area: 117 Square Feet
  • Dimensions: 13X9
Family room
  • Features: Flooring (Carpet)
  • Level: Basement
  • Area: 475 Square Feet
  • Dimensions: 25X19
Kitchen
  • Features: Kitchen (Eating Area-Table Space), Flooring (Ceramic Tile)
  • Level: Main
  • Area: 180 Square Feet
  • Dimensions: 15X12
Laundry
  • Features: Flooring (Other)
  • Level: Basement
  • Area: 216 Square Feet
  • Dimensions: 18X12
Living room
  • Features: Flooring (Hardwood), Window Treatments (All)
  • Level: Main
  • Area: 156 Square Feet
  • Dimensions: 13X12
Storage
  • Features: Flooring (Other)
  • Level: Basement
  • Area: 216 Square Feet
  • Dimensions: 18X12
Heating
  • Natural Gas
Cooling
  • Central Air
Appliances
  • Included: Range, Dishwasher, Refrigerator, Washer, Dryer, Cooktop
  • Laundry: Gas Dryer Hookup, In Unit
Features
  • 1st Floor Bedroom, In-Law Floorplan
  • Basement: Partially Finished,Full
  • Number of fireplaces: 1
  • Fireplace features: Wood Burning, Living Room
Interior area
  • Total structure area: 0
  • Total interior livable area: 1,251 sqft

Property

Parking
  • Total spaces: 2
  • Parking features: Concrete, Garage Door Opener, Yes, Garage Owned, Detached, Garage
  • Garage spaces: 2
  • Has uncovered spaces: Yes
Accessibility
  • Accessibility features: No Disability Access
Features
  • Stories: 1
Lot
  • Size: 8,950 Square Feet
  • Dimensions: 50 x 179
Details
  • Additional structures: Shed(s)
  • Parcel number: 0335415005
  • Special conditions: None

Construction

Type & style
  • Home type: SingleFamily
  • Architectural style: Ranch
  • Property subtype: Single Family Residence
Materials
  • Brick
  • Roof: Asphalt
Condition
  • New construction: No
  • Year built: 1955
Details
  • Builder model: ranch

Utilities & green energy

  • Sewer: Public Sewer
  • Water: Lake Michigan

Community & HOA

Community
  • Features: Park, Tennis Court(s), Curbs, Sidewalks, Street Lights, Street Paved
HOA
  • Services included: None
Location
  • Region: Elmhurst

Financial & listing details

  • Price per square foot: $460/sqft
  • Tax assessed value: $139,337
  • Annual tax amount: $8,043
  • Date on market: 5/22/2026
  • Ownership: Fee Simple

Price history

DateEventPrice
6/11/2026Pending sale$575,000$460/sqft
Source: MRED as distributed by MLS GRID #12647706 Report a problem
6/6/2026Listed for sale$575,000$460/sqft
Source: MRED as distributed by MLS GRID #12647706 Report a problem
5/28/2026Contingent$575,000$460/sqft
Source: MRED as distributed by MLS GRID #12647706 Report a problem
5/22/2026Listed for sale$575,000+84%$460/sqft
Source: MRED as distributed by MLS GRID #12647706 Report a problem
4/22/2004Sold$312,500+41.1%$250/sqft
Source: Public Record Report a problem
7/14/2000Sold$221,500$177/sqft
Source: Public Record Report a problem

Public tax history

YearProperty taxesTax assessment
2024$8,043 +8.5%$139,337 +8.8%
2023$7,412 +3.8%$128,090 +4.5%
2022$7,144 +4.5%$122,620 +4.4%
2021$6,836 +6.3%$117,450 +4.4%
2020$6,429 +1.1%$112,490 +4%
2019$6,360 +6.9%$108,160 +7.1%
2018$5,948 +2%$100,970 +4.6%
2017$5,829 +4.5%$96,500 +8.3%
2016$5,577 +2.1%$89,090 +8.3%
2015$5,461 +13.3%$82,300 +21.2%
2014$4,819 +0.4%$67,900 -2%
2013$4,802 +1.9%$69,290 -6.3%
2012$4,711 +1.8%$73,980 -10.1%
2011$4,626 -7.9%$82,300 -15.3%
2010$5,026 +1.2%$97,150 -9.1%
2009$4,964 +5.8%$106,820
2008$4,693 +3.8%$106,820 +7.6%
2007$4,523 +4.4%$99,280 +9.1%
2006$4,331 +5.3%$90,980 +8%
2005$4,112 +10.8%$84,240 +6.5%
2004$3,712 +2%$79,090 +9%
2003$3,638 -0.6%$72,560 +6.9%
2002$3,661 +6.5%$67,860 +8.1%
2001$3,437 +4%$62,760 +5.8%
2000$3,303 $59,320

Find assessor info on the county website

Monthly payment

Est. payment
$3,814/mo
Principal & interest
$2889
Property taxes
$925
More affordability toolsChevron Right

Estimated market value

$573,600

$545,000 - $602,000

$3,211/mo

Climate risks

Explore flood, wildfire, and other predictive climate risk information for this property on First Street®️.

Neighborhood: 60126

Nearby schools

Emerson Elementary School
Grades K-50.8 miles
9/10
GreatSchools® Rating
Test Score Rating
10/10
Student Progress Rating
7/10
Churchville Middle School
Grades 6-81.4 miles
7/10
GreatSchools® Rating
Test Score Rating
8/10
Student Progress Rating
6/10
York Community High School
Grades 9-121.1 miles
10/10
GreatSchools® Rating
College Readiness Rating
10/10