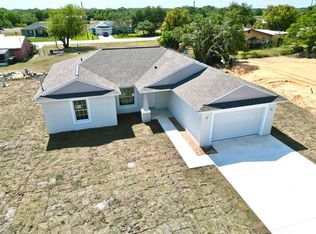
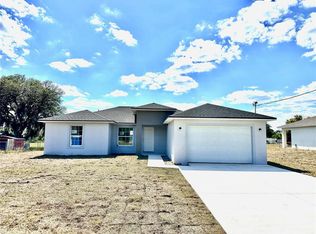
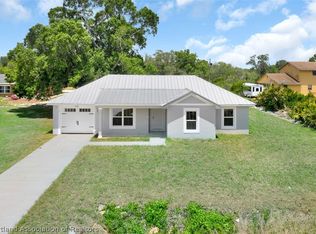
Beautifully designed 3-bedroom, 3-bath home offering 1,600 living square feet with high ceilings, tall doors, and a stunning modern entryway with an eye-catching front door that makes a lasting first impression. The open-concept layout is enhanced by sleek tile flooring throughout, creating a bright, elegant, and seamless flow. The kitchen is a standout feature, showcasing crisp white cabinetry, stainless steel appliances, and a large waterfall island perfect for entertaining. The bathrooms add a bold designer touch with upscale finishes, modern vanities, and a striking walk-in shower. This home also includes a washer and dryer for added convenience, as well as a whole-house water filtration system. Step outside to enjoy the covered back porch with a beautiful wood ceiling and ceiling fan, perfect for relaxing or entertaining. Conveniently located just 3 minutes from US-27, this property offers quick access to supermarkets, medical centers, restaurants, and multiple highways for easy commuting. With its clean contemporary design, stylish finishes, and impressive curb appeal, this home offers the perfect blend of elegance and everyday comfort.
New construction
Price cut: $5K (7/15)
$344,995
311 N Fondulac Rd, Avon Park, FL 33825
3beds
1,600sqft
Single Family Residence
Built in 2026
8,276 Square Feet Lot
$342,000 Zestimate®
$216/sqft
$-- HOA
What's special
High ceilingsOpen-concept layoutImpressive curb appealStunning modern entrywaySleek tile flooring throughoutStriking walk-in showerStainless steel appliances
- 163 days
- 55
- 9
Zillow last checked:
Listing updated:
Listed by:
Dankally Fredericks,
Paradise Real Estate International LLC
Source: HFMLS,MLS#: 324626Originating MLS: Heartland Association Of Realtors
Facts & features
Interior
Bedrooms & bathrooms
- Bedrooms: 3
- Bathrooms: 3
- Full bathrooms: 2
- 1/2 bathrooms: 1
Primary bedroom
- Level: Main
- Dimensions: 16 x 14
Bedroom 1
- Level: Main
- Dimensions: 13 x 13
Bedroom 2
- Level: Main
- Dimensions: 14 x 13
Primary bathroom
- Level: Main
- Dimensions: 10 x 10
Bathroom 1
- Level: Main
- Dimensions: 7 x 5
Bathroom 2
- Level: Main
- Dimensions: 9 x 5
Dining room
- Level: Main
- Dimensions: 15 x 12
Garage
- Level: Main
- Dimensions: 19 x 19
Kitchen
- Level: Main
- Dimensions: 15 x 8
Laundry
- Level: Main
- Dimensions: 5 x 3
Living room
- Level: Main
- Dimensions: 21 x 13
Porch
- Level: Main
- Dimensions: 17 x 8
Porch
- Level: Main
- Dimensions: 15 x 8
Heating
- Central, Electric
Cooling
- Central Air, Electric
Appliances
- Included: Dryer, Dishwasher, Electric Water Heater, Microwave, Oven, Range, Refrigerator, Washer
Features
- Ceiling Fan(s)
- Flooring: Tile
- Windows: Single Hung
Interior area
- Total structure area: 2,235
- Total interior livable area: 1,600 sqft
Video & virtual tour
Property
Parking
- Parking features: Garage, Two Spaces
- Garage spaces: 2
Features
- Levels: One
- Stories: 1
- Patio & porch: Rear Porch, Enclosed, Front Porch
- Exterior features: Sprinkler/Irrigation
- Pool features: None
- Frontage length: 80
Lot
- Size: 8,276 Square Feet
Details
- Additional parcels included: ,,
- Parcel number: C01332801000013167
- Zoning description: R1
- Special conditions: None
Construction
Type & style
- Home type: SingleFamily
- Architectural style: One Story
- Property subtype: Single Family Residence
Materials
- Brick, Concrete
- Roof: Shingle
Condition
- New Construction,Never Occupied
- New construction: Yes
- Year built: 2026
Utilities & green energy
- Sewer: Septic Tank
- Water: Other, Private, See Remarks, Well
Community & HOA
Community
- Features: None
HOA
- Has HOA: No
Location
- Region: Avon Park
Financial & listing details
- Price per square foot: $216/sqft
- Tax assessed value: $9,000
- Annual tax amount: $407
- Date on market: 4/16/2026
- Cumulative days on market: 163 days
- Listing agreement: Exclusive Right To Sell
- Listing terms: Cash,Conventional,FHA,Owner May Carry,USDA Loan,VA Loan
- Road surface type: Paved
Estimated market value
$342,000
$325,000 - $359,000
$1,992/mo
Price history
| Date | Event | Price |
|---|---|---|
| 9/8/2026 | Listed for rent | $2,000$1/sqft |
Source: HFMLS #327807 Report a problem | ||
| 7/15/2026 | Price change | $344,995-1.4%$216/sqft |
Source: HFMLS #324626 Report a problem | ||
| 4/16/2026 | Listed for sale | $349,995+2592.3%$219/sqft |
Source: HFMLS #324626 Report a problem | ||
| 6/21/2023 | Sold | $13,000$8/sqft |
Source: Public Record Report a problem | ||
| 6/9/2023 | Pending sale | $13,000$8/sqft |
Source: HFMLS #294540 Report a problem | ||
| 5/17/2023 | Listed for sale | $13,000+622.2%$8/sqft |
Source: HFMLS #294540 Report a problem | ||
| 4/21/2021 | Sold | $1,800$1/sqft |
Source: Public Record Report a problem | ||
Public tax history
| Year | Property taxes | Tax assessment |
|---|---|---|
| 2025 | $408 +1.7% | $9,000 |
| 2024 | $401 +192.2% | $9,000 |
| 2023 | $137 +14.4% | $9,000 +34.3% |
| 2022 | $120 +48.7% | $6,700 +67.5% |
| 2021 | $81 +6.8% | $4,000 +14.3% |
| 2020 | $76 | $3,500 +16.7% |
| 2019 | $76 +10.5% | $3,000 -11.8% |
| 2018 | $68 -7% | $3,400 -15% |
| 2017 | $74 +10.4% | $4,000 |
| 2016 | $67 -2.5% | $4,000 |
| 2015 | $68 -1.4% | $4,000 |
| 2014 | $69 | -- |
| 2013 | -- | -- |
| 2012 | -- | -- |
| 2011 | -- | -- |
| 2010 | -- | -- |
| 2009 | -- | -- |
| 2008 | -- | -- |
| 2007 | -- | -- |
| 2006 | -- | -- |
| 2005 | -- | -- |
| 2004 | -- | -- |
| 2003 | -- | -- |
| 2002 | -- | -- |
| 2001 | -- | -- |
| 2000 | -- | -- |
Find assessor info on the county website
Monthly payment
Est. payment
Payment breakdown
Explore the cost of this home by adjusting the details. Changes won't be saved.Climate risks
Neighborhood: 33825
Nearby schools
Schools provided by the listing agent
- Elementary: Avon Elementary
- Middle: Avon Park Middle
- High: Avon Park High
Source: HFMLS. This data may not be complete. We recommend contacting the local school district to confirm school assignments for this home.
Similar homes
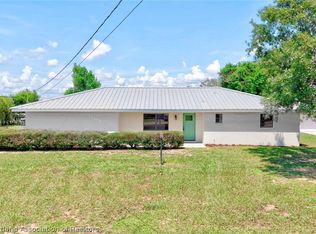
- $279,9003 bd2 ba1.4k sqft1702 W Batavia Rd, Avon Park, FL 33825For Sale
 MLS ID #327918, Ivan Barajas. HFMLS
 - $279,9003 bd2 ba1.3k sqft233 N Walker Rd, Avon Park, FL 33825New Construction
 MLS ID #327875, Regina Mooney. HFMLS
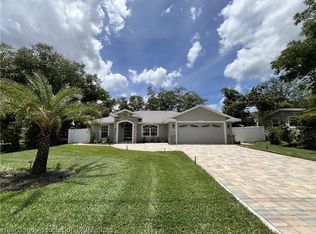
 - $319,0003 bd2 ba1.5k sqft1823 N Olivia Dr, Avon Park, FL 33825For Sale
 MLS ID #325169, Jake Paez. HFMLS
 - $266,9003 bd2 ba1.1k sqft241 N Walker Rd, Avon Park, FL 33825New Construction
 MLS ID #327885, Regina Mooney. HFMLS
 - $399,0003 bd2 ba2k sqft5092 STRAFFORD OAKS DRIVE, SEBRING, FL 33875For Sale
 MLS ID #OM732716, Emily Jones, RE/MAX REALTY PLUS. Stellar MLS
