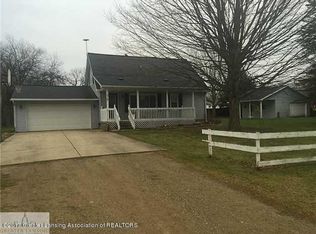
Single-family opportunity offering 3 bedrooms, 1 bathroom, and 1,684 square feet of living space on a 0.4-acre lot with a full basement. This property presents a true blank canvas for investors seeking value-add potential or owner-occupants ready to create a fully customized home. Bring your vision and design to every detail ~ layout, finishes, and upgrades ~ exactly the way you want. The full basement expands the usable square footage and opens possibilities for additional living space, storage, or recreation. The generous lot size supports outdoor living, gardens, or future improvements. Ideal for those who prefer to shape a property from the ground up rather than settle for someone else's choices. Buyers to perform their own due diligence on all aspects, including condition, systems, square footage, and zoning. Cash. No warranties expressed or implied.
Sold for $56,000
Zillow last checked:
Listing updated:
Bought with:
Sandra DiVietri, 6501467898
RE/MAX Real Estate Professionals Dewitt
Source: Greater Lansing AOR,MLS#: 298019
Price history
| Date | Event | Price |
|---|---|---|
| 8/14/2026 | Sold | $56,000+12.2%$33/sqft |
Source:  Greater Lansing AOR #298019 Report a problem Greater Lansing AOR #298019 Report a problem | ||
| 7/31/2026 | Pending sale | $49,900$30/sqft |
Source: Greater Lansing AOR #298019 Report a problem | ||
| 7/29/2026 | Listed for sale | $49,900+86.2%$30/sqft |
Source: Greater Lansing AOR #298019 Report a problem | ||
| 2/15/2022 | Sold | $26,793+7.6%$16/sqft |
Source: Public Record Report a problem | ||
| 10/13/2019 | Listing removed | $24,900$15/sqft |
Source: Vision Property Management Report a problem | ||
| 8/22/2019 | Listed for sale | $24,900-50.2%$15/sqft |
Source: Vision Property Management Report a problem | ||
| 11/1/2014 | Sold | $50,000$30/sqft |
Source: Agent Provided Report a problem | ||
| 9/9/2014 | Listed for sale | $50,000+108.3%$30/sqft |
Source: Vision Property Management Report a problem | ||
| 6/25/2014 | Listing removed | $24,000$14/sqft |
Source: C B Hubbell BriarWood-Delta #57386 Report a problem | ||
| 5/31/2014 | Price change | $24,000-9.1%$14/sqft |
Source: Coldwell Banker Hubbell #213099805 Report a problem | ||
| 5/3/2014 | Price change | $26,400-12%$16/sqft |
Source: Coldwell Banker Hubbell #213099805 Report a problem | ||
| 4/2/2014 | Price change | $30,000-11.8%$18/sqft |
Source: Coldwell Banker Hubbell #213099805 Report a problem | ||
| 3/6/2014 | Price change | $34,000-9.3%$20/sqft |
Source: REALHome Services and Solutions #213099805 Report a problem | ||
| 2/4/2014 | Price change | $37,500-12.6%$22/sqft |
Source: REALHome Services and Solutions #213099805 Report a problem | ||
| 1/22/2014 | Price change | $42,900-10.6%$25/sqft |
Source: REALHome Services and Solutions #213099805 Report a problem | ||
| 12/20/2013 | Price change | $48,000-11.9%$29/sqft |
Source: REALHome Services and Solutions #213099805 Report a problem | ||
| 11/23/2013 | Price change | $54,500-8.4%$32/sqft |
Source: REALHome Services and Solutions #213099805 Report a problem | ||
| 10/23/2013 | Price change | $59,500-7%$35/sqft |
Source: REALHome Services and Solutions #213099805 Report a problem | ||
| 10/15/2013 | Price change | $64,000+41.4%$38/sqft |
Source: REALHome Services and Solutions #213099805 Report a problem | ||
| 10/5/2013 | Price change | $45,250-29.3%$27/sqft |
Source: Hubzu #213099805 Report a problem | ||
| 9/28/2013 | Price change | $64,000+41.5%$38/sqft |
Source: Hubzu #213099805 Report a problem | ||
| 8/23/2013 | Price change | $45,231+0.5%$27/sqft |
Source: Hubzu Report a problem | ||
| 7/30/2013 | Listed for sale | $45,017-13.2%$27/sqft |
Source: Hubzu Report a problem | ||
| 1/22/2013 | Sold | $51,856$31/sqft |
Source: Public Record Report a problem | ||
Get a cash offer in 3 minutes
Find out how much your home could sell for in as little as 3 minutes with a no-obligation cash offer.
Estimated market value
$56,300
