Skip main navigation
Closed
  • $1,225,900

    311 N Grapevine Dr, Payson, AZ 85541

    4beds
    3,101sqft
    Single Family Residence
    Built in 2001
    0.47 Acres Lot
    $1,231,900 Zestimate®
    $395/sqft
    $4,168 Estimated rent

    Home value

    $1,231,900

    $1.07M - $1.42M

    $4,168/mo

    Zestimate® history
    Loading
    Loading...

    Owner options

    List your home for rent

    $4,168/mo

    Rent Zestimate®

    Find your next renter with Zillow Rental Manager. Plus, with online applications, you can quickly screen prospective tenants – for free.

    Learn more

    $4,168/mo

    Rent Zestimate®

    Refinance and save

    $6,296/mo

    Est. payment

    Refinancing to a lower rate could help reduce your monthly payments and save thousands over the life of the loan.

    See today's rates

    $6,296/mo

    Est. payment

    Explore your selling options

    Work with a Zillow partner agent

    Leverage their expertise and Zillow's premium Showcase listings to get your home seen by more buyers.

    Get started

    List with your own agent

    Get your home in front of millions of buyers by listing it on Zillow.

    Learn how to do it

    Sell it yourself

    Take full control of how buyers see your home on Zillow by listing For Sale by Owner (FSBO).

    List your home

    What's special

    Gas fireplaceMassive fireplaceLarge three-car garageMaster suiteTall pine treesWall-high windowsSoaring knotty pine ceilings
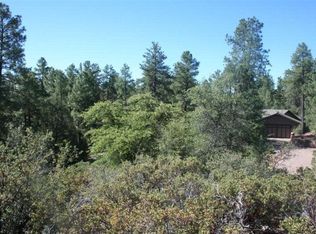
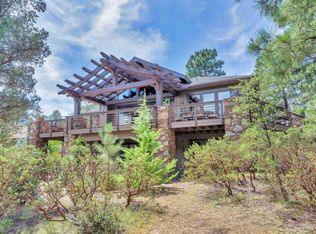
    Nestled among the tall Pine trees, this exquisite 3100 sq ft home offers the perfect blend of luxury and nature. With four spacious bedrooms, three bathrooms, and a large three-car garage, this stunning property provides ample space for both relaxation and entertainment. Upon entering, you'll be immediately captivated by the grand great room, featuring soaring knotty pine ceilings and wall-high windows that create a seamless connection with the surrounding forest. The open floor plan flows effortlessly into a chef's kitchen, complete with a breakfast bar, center island, and dining area—ideal for cooking and hosting. The living room is anchored by a massive fireplace, creating a warm and inviting ambiance. The master suite is a true retreat, boasting its own gas fireplace for added comfort. The luxurious bathroom features double sinks, a separate walk-in shower, a soaking tub, and two walk-in closets for plenty of storage. The main floor also includes a one of three guest bedrooms, currently used as an office, offering versatility for your lifestyle needs. The downstairs encompasses privacy for your guests offering two guest bedrooms with a guest bathroom. Step outside to the expansive covered deck that spans the length of the home, offering a perfect spot to unwind and enjoy the views. The backyard is a peaceful oasis, with a patio nestled among the trees, where you can relax by your outdoor firepit. This home combines beauty, functionality, and a connection to nature in a way that is truly one-of-a-kind. Call today to schedule a showing and experience this breathtaking home for yourself.

    Zillow last checked:

    Listing updated:

    Listed by:

    Kimberly A Anderson 928-478-6203,

    REALTY EXECUTIVES ARIZONA TERR

    Source: CAAR,MLS#: 91823MLS Logo

    Facts & features

    Interior

    Bedrooms & bathrooms
    • Bedrooms: 4
    • Bathrooms: 3
    • Full bathrooms: 2
    • 1/2 bathrooms: 1
    Heating
    • Electric, Forced Air, Propane
    Cooling
    • Central Air, Ceiling Fan(s)
    Appliances
    • Included: Dryer, Washer
    • Laundry: Laundry Room
    Features
    • Breakfast Bar, Living-Dining Combo, Vaulted Ceiling(s), Pantry, Walk In Pantry, Master Main Floor, Wired for Sound, Kitchen Island
    • Flooring: Carpet, Tile, Wood, Concrete
    • Windows: Double Pane Windows
    • Basement: Finished,Basement
    • Has fireplace: Yes
    • Fireplace features: Living Room, Master Bedroom, Gas, Wood Burning Stove, Two or More
    Interior area
    • Total structure area: 3,101
    • Total interior livable area: 3,101 sqft

    Property

    Parking
    • Total spaces: 3
    • Parking features: Garage Door Opener, Attached
    • Attached garage spaces: 3
    Features
    • Levels: Two
    • Stories: 2
    • Patio & porch: Covered
    • Exterior features: Drip System, Dog Run
    • Spa features: Bath
    • Fencing: Block
    • Has view: Yes
    • View description: Trees/Woods
    Lot
    • Size: 0.47 Acres
    • Features: Cul-De-Sac, Landscaped, Many Trees, Tall Pines on Lot
    Details
    • Parcel number: 30287523
    • Zoning: Residential

    Construction

    Type & style
    • Home type: SingleFamily
    • Architectural style: Two Story
    • Property subtype: Single Family Residence
    Materials
    • Wood Frame, Wood Siding
    • Roof: Asphalt
    Condition
    • Year built: 2001
    Details
    • Warranty included: Yes

    Utilities & green energy

    • Water: In Payson City Limits

    Community & neighborhood

    Security
    • Security features: Smoke Detector(s), Carbon Monoxide Detector(s), Security System
    Community
    • Community features: Putting Greens, Rental Restrictions
    Location
    • Region: Payson
    • Subdivision: Chaparral Pines

    HOA & financial

    HOA
    • Has HOA: Yes
    • HOA fee: $562 quarterly
    • Amenities included: Pool, Clubhouse, Spa/Hot Tub, Gated, Golf Course, Health Facilities, Tennis Court(s)
    • Services included: Security

    Other

    Other facts
    • Listing terms: Cash,Conventional
    • Road surface type: Asphalt

    Price history

    DateEventPrice
    7/2/2025Sold$1,225,900$395/sqft
    Source: CAAR #91823 Report a problem
    7/2/2025Pending sale$1,225,900$395/sqft
    Source: CAAR #91823 Report a problem
    6/4/2025Contingent$1,225,900$395/sqft
    Source: ARMLS #6835198 Report a problem
    5/15/2025Price change$1,225,900-5.7%$395/sqft
    Source: CAAR #91823 Report a problem
    3/14/2025Listed for sale$1,299,900+152.4%$419/sqft
    Source: ARMLS #6835198 Report a problem
    2/24/2015Sold$515,000+8.4%$166/sqft
    Source: Public Record Report a problem
    8/16/2012Sold$475,000$153/sqft
    Source: Public Record Report a problem
    3/8/2012Listed for sale$475,000-40.6%$153/sqft
    Source: Russ Lyon Sotheby's International Realty #4726094 Report a problem
    3/13/2010Listing removed$799,000$258/sqft
    Source: Systems Engineering, Inc. #59108 Report a problem
    8/7/2009Listed for sale$799,000+3.1%$258/sqft
    Source: Coldwell Banker Bishop Realty #59108 Report a problem
    7/29/2005Sold$775,000$250/sqft
    Source: Public Record Report a problem

    Public tax history

    YearProperty taxesTax assessment
    2026$6,685 +4.2%$91,265 +1.1%
    2025$6,418 +3.6%$90,239 +9%
    2024$6,196 +3.5%$82,758
    2023$5,987 +7.2%--
    2022$5,583 +4.5%--
    2021$5,341 +10.7%--
    2019$4,827 +8.2%--
    2018$4,459 +9%--
    2017$4,090 --
    2016$4,090 +5.4%--
    2015$3,881 --
    2014-- --
    2013-- $34,771 -23.5%
    2012-- $45,462 -7.5%
    2011-- $49,140 -18.7%
    2010-- $60,464
    2009-- --
    2008$5,844 --
    2007-- --
    2006$6,003 --
    2005-- --
    2004-- --
    2003-- --
    2002-- --

    Find assessor info on the county website

    Neighborhood: 85541

    Nearby schools

    GreatSchools rating
    Get pre-qualified for a loan
    At Zillow Home Loans, we can pre-qualify you in as little as 5 minutes with no impact to your credit score.

    An equal housing lender. NMLS #10287.