Location that cannot be beat! This low-maintenance, one bedroom, ground level condo is right in the heart of the city. You will certainly feel the lively pulse being just steps from James Madison Park, Lake Mendota (lake view from your private patio), numerous award winning restaurants, cafes, shopping, the Capitol, right on the bus line, and quick access to campus or highway. Additionally, this unit was recently painted and boasts a new bathroom vanity and flooring, offering a true turn-key opportunity for you. In addition to all the nearby amenities, this unit also provides underground assigned parking and a private storage unit. Come see for yourself and settle in, just in time to enjoy the perks of the park and downtown living this summer!
Sold
$310,000
311 N Hancock St Unit 125, Madison, WI 53703
1beds
720sqft
Condominium
Built in 1986
-- sqft lot
$311,200 Zestimate®
$431/sqft
$1,768 Estimated rent
Home value
$311,200
$293,000 - $330,000
$1,768/mo
Zestimate® history
Owner options
List your home for rent
$1,768/mo
Rent Zestimate®
Find your next renter with Zillow Rental Manager. Plus, with online applications, you can quickly screen prospective tenants – for free.
$1,768/mo
Rent Zestimate®
Refinance and save
$2,599/mo
Est. payment
Refinancing to a lower rate could help reduce your monthly payments and save thousands over the life of the loan.
$2,599/mo
Est. payment
Explore your selling options
Work with a Zillow partner agent
Leverage their expertise and Zillow's premium Showcase listings to get your home seen by more buyers.
Get startedList with your own agent
Get your home in front of millions of buyers by listing it on Zillow.
Learn how to do itSell it yourself
Take full control of how buyers see your home on Zillow by listing For Sale by Owner (FSBO).
List your homeWhat's special
Zillow last checked:
Listing updated:
Listed by:
Patrick Sierra,
Stark Company, REALTORS
Bought with:
Tamie Hanson, 56460-94
Stark Company, REALTORS
Source: SCWMLS,MLS#: 2018642
Facts & features
Interior
Bedrooms & bathrooms
- Bedrooms: 1
- Bathrooms: 1
- Full bathrooms: 1
- Main level bathrooms: 1
Primary bedroom
- Level: Main
- Area: 132
- Dimensions: 12 x 11
Dining room
- Level: Main
- Area: 63
- Dimensions: 7 x 9
Kitchen
- Features: Breakfast Bar, Dishwasher, Disposal, Microwave, Range/Oven, Refrigerator
- Level: Main
- Area: 81
- Dimensions: 9 x 9
Living room
- Level: Main
- Area: 289
- Dimensions: 17 x 17
Heating
- Forced Air
Cooling
- Central Air
Appliances
- Included: Washer, Dryer
- Laundry: Main Level
Features
- Storage Unit Inc, At Least 1 tub
- Flooring: Wood or sim. wood floors
- Basement: None
- Number of fireplaces: 1
- Fireplace features: 1 fireplace, Wood Burning
Interior area
- Total structure area: 720
- Total interior livable area: 720 sqft
- Finished area above ground: 720
Property
Parking
- Parking features: Underground, Heated Garage, 1 space assigned
- Has attached garage: Yes
Features
- Patio & porch: Patio
- Exterior features: Private Entrance, Unit Adj to Park/PubLand
Details
- Parcel number: 070913349069
- Zoning: PD
Construction
Type & style
- Home type: Condo
- Property subtype: Condominium
Materials
- Brick
- Foundation: Poured concrete foundatn
Condition
- Year built: 1986
Utilities & green energy
- Sewer: Public Sewer
- Water: Public
Community & HOA
Community
- Features: Close to busline, Elevator
- Security: Fire Sprinkler System, Security System
HOA
- Has HOA: Yes
- Amenities included: Parking
- Services included: Common area insurance, Common area maintenance, Hot Water, Lawn maintenance, Reserve fund, Snow Removal, Trash
- HOA fee: $421 monthly
Location
- Region: Madison
Financial & listing details
- Price per square foot: $431/sqft
- Tax assessed value: $292,200
- Annual tax amount: $5,360
- Date on market: 3/17/2026
- Listing terms: Arms Length
- Inclusions: Range/oven, refrigerator, dishwasher, microwave, washer and dryer, disposal
- Exclusions: Sellers personal property
Price history
Price history is unavailable.
Public tax history
| Year | Property taxes | Tax assessment |
|---|---|---|
| 2024 | $5,346 -2.8% | $273,100 |
| 2023 | $5,502 | $273,100 +11% |
| 2022 | -- | $246,000 +17.1% |
| 2021 | -- | $210,000 +16.7% |
| 2020 | -- | $179,900 +8% |
| 2019 | $3,429 | $166,600 +7% |
| 2018 | $3,429 -3.5% | $155,700 |
| 2017 | $3,553 +8.1% | $155,700 |
| 2016 | $3,287 +7.4% | $155,700 +20.2% |
| 2014 | $3,060 -5.6% | $129,500 |
| 2013 | $3,241 -4.9% | $129,500 -10% |
| 2012 | $3,406 +5.2% | $143,900 |
| 2011 | $3,239 +3.6% | $143,900 |
| 2010 | $3,125 +8.2% | $143,900 |
| 2009 | $2,888 -7.5% | $143,900 -11.4% |
| 2008 | $3,123 +274.1% | $162,400 +282.1% |
| 2007 | $835 -20.3% | $42,500 -20.1% |
| 2006 | $1,048 | $53,200 |
Find assessor info on the county website
Neighborhood: Capitol
Nearby homes
- $313,0001 bd1 ba670 sqft311 N Hancock St UNIT 231, Madison, WI 53703Sold

- $375,3002 bd2 ba1k sqft311 N Hancock St UNIT 132, Madison, WI 53703Sold
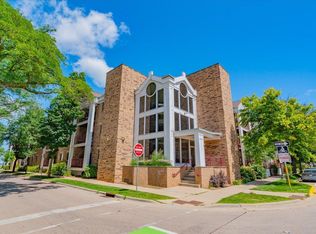
- $390,0002 bd2 ba1.1k sqft311 N Hancock St UNIT 224, Madison, WI 53703Sold

- $350,0002 bd2 ba1k sqft311 N Hancock St UNIT 234, Madison, WI 53703Sold

- $280,0001 bd1 ba692 sqft311 N Hancock St APT 223, Madison, WI 53703Sold
- $315,0001 bd1 ba670 sqft311 N Hancock St UNIT 131, Madison, WI 53703Sold
- $370,0002 bd2 ba1k sqft311 N Hancock St UNIT 232, Madison, WI 53703Sold
- $315,0001 bd1 ba750 sqft311 N Hancock St UNIT 129, Madison, WI 53703Sold
- $290,0001 bd1 ba722 sqft311 N Hancock St UNIT 225, Madison, WI 53703Sold
Nearby schools
GreatSchools rating
- NALapham Elementary SchoolGrades: PK-2Distance: 0.7 mi
- 8/10O'keeffe Middle SchoolGrades: 6-8Distance: 1.4 mi
- 8/10East High SchoolGrades: 9-12Distance: 1.9 mi
Schools provided by the listing agent
- Elementary: Lapham/Marquette
- Middle: OKeeffe
- High: East
- District: Madison
Source: SCWMLS. This data may not be complete. We recommend contacting the local school district to confirm school assignments for this home.
Get a cash offer in 3 minutes
Find out how much your home could sell for in as little as 3 minutes with a no-obligation cash offer.
Estimated market value
$311,200
Get a cash offer in 3 minutes
Find out how much your home could sell for in as little as 3 minutes with a no-obligation cash offer.
Estimated market value
$311,200
- Wisconsin
- Dane County
- Madison
- 53703
- Capitol
- 311 N Hancock St Unit 125
