Updated 2-bedroom, 1-bath home with a spacious bonus room and many recent improvements throughout. Updates include new plumbing throughout, updated electrical, new windows, and a new furnace. The kitchen features new cabinetry, countertops, and stainless-steel appliances. You'll also find new flooring and carpet, fresh paint, updated lighting, and custom wood beams and cabinetry. The spacious bonus room provides flexible additional living space and could be used as a home office, family room, playroom, or hobby area. Outside, the new deck provides a nice place to relax and enjoy the backyard. The detached garage has also been updated with new siding, a new roof, and a new garage door. Conveniently located near downtown, this move-in-ready home has had many of the major updates already taken care of for peace of mind, with a fresh, modern look.
Active
$279,900
311 N High St, Fort Atkinson, WI 53538
2beds
1,000sqft
Single Family Residence
Built in 1929
3,920 Square Feet Lot
$275,100 Zestimate®
$280/sqft
$-- HOA
What's special
- --
- on Zillow
- 522
- views
- 32
- saves
Zillow last checked:
Listing updated:
Listed by:
Lisa Fero,
Stark Company, REALTORS
Source: SCWMLS,MLS#: 2032988
Facts & features
Interior
Bedrooms & bathrooms
- Bedrooms: 2
- Bathrooms: 1
- Full bathrooms: 1
- Main level bathrooms: 1
Primary bedroom
- Level: Main
- Area: 126
- Dimensions: 14 x 9
Bedroom 2
- Level: Main
- Area: 110
- Dimensions: 11 x 10
Kitchen
- Features: Range/Oven, Refrigerator, Dishwasher, Microwave, Disposal
- Level: Main
- Area: 104
- Dimensions: 13 x 8
Living room
- Level: Main
- Area: 192
- Dimensions: 16 x 12
Heating
- Forced Air
Cooling
- Central Air
Appliances
- Laundry: Lower Level
Features
- At Least 1 tub, Bonus Room
- Basement: Full,Sump Pump
- Has fireplace: No
Interior area
- Total structure area: 1,000
- Total interior livable area: 1,000 sqft
- Finished area above ground: 1,000
Property
Parking
- Total spaces: 1
- Parking features: 1 car, Detached
- Garage spaces: 1
- Has uncovered spaces: Yes
Features
- Levels: Two
- Stories: 2
- Patio & porch: Deck
Lot
- Size: 3,920 Square Feet
- Dimensions: 120x36
- Features: Sidewalk
Details
- Parcel number: 22605140322197
- Zoning: Res
Construction
Type & style
- Home type: SingleFamily
- Architectural style: Cape Cod,Other
- Property subtype: Single Family Residence
Materials
- Vinyl Siding
Condition
- Year built: 1929
Utilities & green energy
- Sewer: Public Sewer
- Water: Public
Community & HOA
Location
- Region: Fort Atkinson
Financial & listing details
- Price per square foot: $280/sqft
- Tax assessed value: $135,900
- Annual tax amount: $2,656
- Date on market: 9/18/2026
- Inclusions: Refrigerator, stove/oven, microwave, Dishwasher, Washer.
- Exclusions: Dehumidifier & Sellers personal property.
Estimated market value
$275,100
$261,000 - $289,000
$1,345/mo
Price history
| Date | Event | Price |
|---|---|---|
| 9/18/2026 | Listed for sale | $279,900+86.6%$280/sqft |
Source: SCWMLS #2032988 Report a problem | ||
| 2/27/2026 | Sold | $150,000+0.1%$150/sqft |
Source:  WIREX MLS #22600187 Report a problem WIREX MLS #22600187 Report a problem | ||
| 1/26/2026 | Pending sale | $149,900$150/sqft |
Source:  NextHome #22600187 Report a problem NextHome #22600187 Report a problem | ||
| 1/23/2026 | Contingent | $149,900$150/sqft |
Source: WIREX MLS #2015102 Report a problem | ||
| 1/19/2026 | Listed for sale | $149,900$150/sqft |
Source: WIREX MLS #2015102 Report a problem | ||
Public tax history
| Year | Property taxes | Tax assessment |
|---|---|---|
| 2024 | $2,504 +1% | $135,900 |
| 2023 | $2,481 +7.3% | $135,900 +61.2% |
| 2022 | $2,311 +12.7% | $84,300 |
| 2021 | $2,051 +4.6% | $84,300 |
| 2020 | $1,959 +3.7% | $84,300 |
| 2019 | $1,890 +7.9% | $84,300 |
| 2017 | $1,751 +15.1% | $84,300 +19.1% |
| 2016 | $1,521 +0.5% | $70,800 |
| 2015 | $1,514 +3.6% | $70,800 |
| 2014 | $1,461 -2.6% | $70,800 |
| 2013 | $1,499 -0.5% | $70,800 |
| 2012 | $1,507 +1.8% | $70,800 |
| 2011 | $1,481 +2.8% | $70,800 |
| 2010 | $1,441 +3.3% | $70,800 |
| 2009 | $1,396 +2.1% | $70,800 |
| 2008 | $1,367 -3.5% | $70,800 |
| 2007 | $1,417 +2.5% | $70,800 |
| 2006 | $1,383 -2.9% | $70,800 +26.7% |
| 2005 | $1,424 -3.5% | $55,900 |
| 2004 | $1,475 +1.3% | $55,900 |
| 2003 | $1,456 +2.7% | $55,900 |
| 2002 | $1,417 +3.4% | $55,900 |
| 2000 | $1,371 | $55,900 |
Find assessor info on the county website
Monthly payment
Est. payment
Payment breakdown
Explore the cost of this home by adjusting the details. Changes won't be saved.Climate risks
Neighborhood: 53538
Nearby schools
Schools provided by the listing agent
- Elementary: Purdy
- Middle: Fort Atkinson
- High: Fort Atkinson
- District: Fort Atkinson
Source: SCWMLS. This data may not be complete. We recommend contacting the local school district to confirm school assignments for this home.
Similar homes
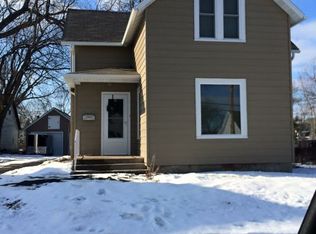
- $279,0003 bd1 ba1.3k sqft405 Jackson STREET, Fort Atkinson, WI 53538Active
 MLS ID #1976660, Sharon Stade. WIREX MLS
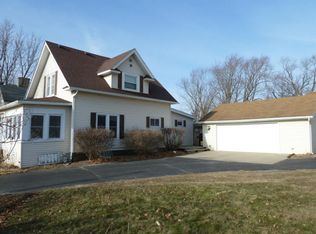
 - $260,0003 bd1 ba1.3k sqft433 Clarence St, Fort Atkinson, WI 53538For Sale
 MLS ID #2031980, Donna J LaBarge. SCWMLS
 - $254,9004 bd1 ba1.4k sqft513 N High St, Fort Atkinson, WI 53538For Sale
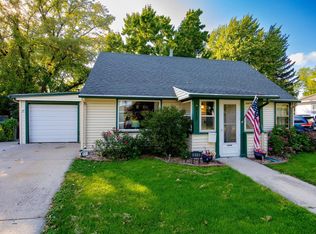 MLS ID #2031500, Grace Foelker-Boos. SCWMLS
 - $295,0002 bd2 ba1.2k sqft1015 E High St, Milton, WI 53563For Sale
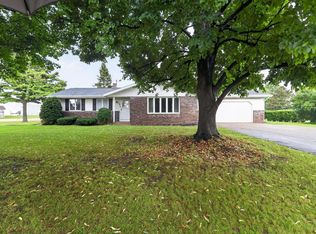 MLS ID #2032102, Ashley Nelson. SCWMLS
