Welcome home to this charming, thoughtfully updated 3-bedroom home with fantastic curb appeal and a classic white picket fence! The current owners have made this home their own with stylish updates throughout, creating spaces that feel fresh, comfortable and move-in ready. Step inside to an adorable entryway that sets the tone for the rest of the home. The living room features a cozy fireplace and LVP flooring that continues into the darling kitchen with white cabinetry, stainless steel appliances, tile backsplash and plenty of room for dining. Stylish touches continue throughout, including the updated bathroom with ceramic tile plank flooring, modern vanity, updated fixtures and a fun statement ceiling. Two bedrooms are conveniently located on the main floor, while the spacious upstairs bedroom feels like its own private retreat with a walk-in closet plus an additional room that could easily become a home office, nursery, dressing room or creative space. The partially finished basement adds even more living space with a family room and second fireplace. Outside, a large side deck offers plenty of room for grilling, entertaining or relaxing, while the generous backyard gives you room to play, garden or gather around a firepit. Important exterior improvements include roof, gutters, fascia and bat proofing in 2024. With stylish updates, flexible living spaces and plenty of personality inside and out, this home is anything but cookie-cutter! It's the perfect place to call home!
Pending
$150,000
311 N Ida St, Lacon, IL 61540
3beds
1,838sqft
Single Family Residence, Residential
Built in 1920
0.26 Acres Lot
$-- Zestimate®
$82/sqft
$-- HOA
What's special
- 58 days
- 24
- 0
Zillow last checked:
Listing updated:
Listed by:
Alex J Smith Mobile:309-657-5365,
Keller Williams Premier Realty,
Misty Winn-Phelps,
Keller Williams Premier Realty
Source: RMLS Alliance as distributed by MLS GRID,MLS#: PA1269181 Originating MLS: Peoria Area Association of Realtors
Originating MLS: Peoria Area Association of Realtors
Facts & features
Interior
Bedrooms & bathrooms
- Bedrooms: 3
- Bathrooms: 1
- Full bathrooms: 1
Bedroom 1
- Level: Upper
- Dimensions: 19ft 8in x 18ft 6in
Bedroom 2
- Level: Main
- Dimensions: 16ft 1in x 11ft 7in
Bedroom 3
- Level: Main
- Dimensions: 11ft 7in x 9ft 2in
Other
- Area: 335
Additional room
- Description: Office
- Level: Upper
- Dimensions: 18ft 6in x 7ft 1in
Family room
- Level: Basement
- Dimensions: 32ft 8in x 11ft 0in
Kitchen
- Level: Main
- Dimensions: 11ft 7in x 11ft 0in
Laundry
- Level: Basement
Living room
- Level: Main
- Dimensions: 21ft 1in x 12ft 4in
Main level
- Area: 951
Upper level
- Area: 552
Heating
- Forced Air
Cooling
- Central Air
Appliances
- Included: Range, Refrigerator, Gas Water Heater
Features
- High Speed Internet
- Windows: Window Treatments, Blinds
- Basement: Full,Partially Finished
- Attic: Storage
- Number of fireplaces: 1
- Fireplace features: Family Room, Gas Log, Living Room, Wood Burning
Interior area
- Total structure area: 1,503
- Total interior livable area: 1,838 sqft
Property
Parking
- Parking features: On Street
- Has uncovered spaces: Yes
Features
- Patio & porch: Deck, Porch
Lot
- Size: 0.26 Acres
- Dimensions: 66 x 173
- Features: Level
Details
- Additional structures: Shed(s)
- Parcel number: 0425378004
Construction
Type & style
- Home type: SingleFamily
- Property subtype: Single Family Residence, Residential
Materials
- Frame, Vinyl Siding
- Roof: Shingle
Condition
- New construction: No
- Year built: 1920
Utilities & green energy
- Sewer: Public Sewer
- Water: Public
- Utilities for property: Cable Available
Community & HOA
Community
- Subdivision: Original Town Lacon
Location
- Region: Lacon
Financial & listing details
- Price per square foot: $82/sqft
- Tax assessed value: $25,519
- Annual tax amount: $1,749
- Date on market: 8/11/2026
- Cumulative days on market: 47 days
- Road surface type: Paved
Estimated market value
Not available
Estimated sales range
Not available
Not available
Price history
| Date | Event | Price |
|---|---|---|
| 8/26/2026 | Pending sale | $150,000$82/sqft |
Source:  RMLS Alliance as distributed by MLS GRID #PA1269181 Report a problem RMLS Alliance as distributed by MLS GRID #PA1269181 Report a problem | ||
| 8/22/2026 | Listed for sale | $150,000+172.7%$82/sqft |
Source: RMLS Alliance as distributed by MLS GRID #PA1269181 Report a problem | ||
| 4/18/2016 | Sold | $55,004+2%$30/sqft |
Source: RMLS Alliance as distributed by MLS GRID #PA1170173 Report a problem | ||
| 3/9/2016 | Price change | $53,900-10%$29/sqft |
Source: Jim Maloof/REALTOR #1170173 Report a problem | ||
| 1/27/2016 | Listed for sale | $59,900$33/sqft |
Source: Jim Maloof/REALTOR #1170173 Report a problem | ||
Public tax history
| Year | Property taxes | Tax assessment |
|---|---|---|
| 2024 | $1,639 +8.9% | $25,519 +8.9% |
| 2023 | $1,506 +8.4% | $23,433 +10.5% |
| 2022 | $1,389 +8.8% | $21,209 +7.9% |
| 2021 | $1,277 +2.1% | $19,656 +3.6% |
| 2020 | $1,250 -2.4% | $18,973 +1.2% |
| 2019 | $1,281 | $18,739 |
| 2018 | -- | $18,739 -2% |
| 2017 | -- | $19,121 -31.3% |
| 2016 | -- | $27,837 -25.3% |
| 2014 | -- | $37,268 +1.8% |
| 2013 | -- | $36,613 +0.8% |
| 2012 | -- | $36,340 -10.7% |
| 2011 | -- | $40,709 -3.3% |
| 2010 | -- | $42,085 |
Find assessor info on the county website
Monthly payment
Est. payment
Payment breakdown
Explore the cost of this home by adjusting the details. Changes won't be saved.Climate risks
Neighborhood: 61540
Nearby schools
Schools provided by the listing agent
- High: Midland
Source: RMLS Alliance as distributed by MLS GRID. This data may not be complete. We recommend contacting the local school district to confirm school assignments for this home.
Similar homes
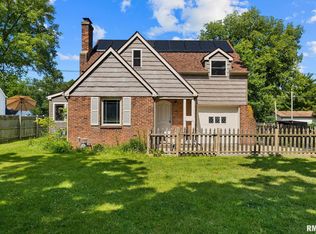
- $129,9003 bd1 ba1.3k sqft521 7th St, Lacon, IL 61540For Sale

 MLS ID #PA1269494, Alex J Smith, Keller Williams Premier Realty. RMLS Alliance as distributed by MLS GRID
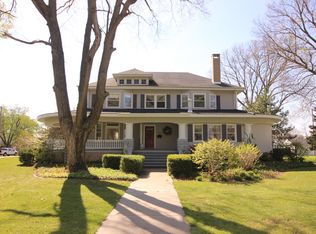
 - $119,9003 bd2 ba2k sqft1213 3rd St, Lacon, IL 61540For Sale
 MLS ID #PA1270282, Donna L Fauntleroy, Coldwell Banker Real Estate Group. RMLS Alliance as distributed by MLS GRID
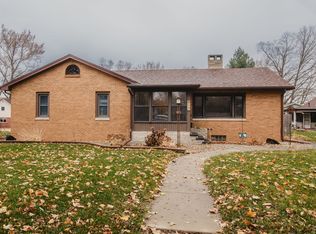
 - $--3 bd2 ba1.4k sqft1322 Richland Rd, Lacon, IL 61540Auction
 ServiceLink Auction
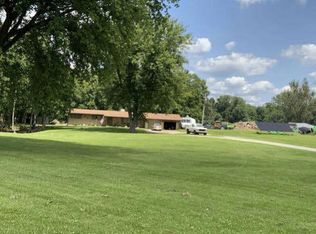
 - $225,0005 bd3 ba1.9k sqft909 Harmony Ln, Lacon, IL 61540For Sale
 MLS ID #PA1269591, James Rule, eXp Realty. RMLS Alliance as distributed by MLS GRID
 - $102,0003 bd1 ba2k sqft917 Lawndale Ave, Lacon, IL 61540For SaleMLS ID #PA1269617, Karen K Ballard, Century 21 Lincoln National Re. RMLS Alliance as distributed by MLS GRID
- $179,0003 bd2 ba1.5k sqft304 North St, Sparland, IL 61565For SaleMLS ID #PA1270091, Chuck Cook, Jim Maloof Realty, Inc.. RMLS Alliance as distributed by MLS GRID
- $214,9002 bd3 ba1.7k sqft36 Bay Shore Dr, Lacon, IL 61540For SaleMLS ID #PA1269986, Stephen Schauble, The Royal Realty Company Illin. RMLS Alliance as distributed by MLS GRID
- $169,9004 bd2 ba1.9k sqft715 N 2nd St, Chillicothe, IL 61523For SaleMLS ID #PA1269993, Katherine L Johnson, Jim Maloof Realty, Inc.. RMLS Alliance as distributed by MLS GRID
- $160,0003 bd2 ba2.1k sqft1316 E Beach St, Peoria, IL 61615For SaleMLS ID #PA1267553, Mari Halliday, Jim Maloof Realty, Inc.. RMLS Alliance as distributed by MLS GRID
- $135,0002 bd2 ba1.1k sqft522 N 5th St, Chillicothe, IL 61523For SaleMLS ID #PA1265971, Jaci Peters, Jim Maloof Realty, Inc.. RMLS Alliance as distributed by MLS GRID
- $224,9004 bd2 ba1.8k sqft1342 Lakeview Ave, East Peoria, IL 61611For SaleMLS ID #PA1270676, Alex J Smith, Keller Williams Premier Realty. RMLS Alliance as distributed by MLS GRID
- $138,9002 bd2 ba1k sqft11728 N Riverview Rd, Chillicothe, IL 61523For SaleMLS ID #PA1270128, Jennifer M Bradshaw, RE/MAX Traders Unlimited. RMLS Alliance as distributed by MLS GRID
