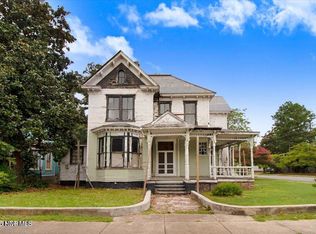
Investor's dream opportunity: This spacious 4,630-square-foot home, built in 1960, offers the potential for up to 7 bedrooms, 4 bathrooms, and 2 laundry rooms conveniently located on the first and second floors, all situated on a generous 0.3-acre lot. The three-level layout provides flexibility for multi-generational living, rental units, or a luxurious single-family residence. Original mid-century details, such as hardwood floors and architectural accents, add timeless character while leaving ample room for modern updates. The expansive floor plan ensures ample space for entertaining, work-from-home setups, and comfortable day-to-day living. Outdoors features a 1-car detached garage and a storage shed, with space for gardens, recreation, or future expansion. Ideally located near the heart of downtown Goldsboro, this property is just a short walk from vibrant local shops, unique restaurants, parks, and community events. Whether you're seeking a customizable family home or a smart investment in a thriving neighborhood, this home presents endless possibilities.
For sale
Price cut: $4.9K (7/20)
$45,000
311 N James Street, Goldsboro, NC 27530
4beds
4,630sqft
:
Get pre-qualifiedN/A
Single Family Residence
Built in 1960
0.3 Acres Lot
$-- Zestimate®
$10/sqft
$-- HOA
What's special
- 50 days |
- 5,620 |
- 337 |
Likely to sell faster than
Zillow last checked:
Listing updated:
Listed by:
Jami Anne Williams 760-214-2518,
Coldwell Banker Howard Perry & Walston
Source: Hive MLS,MLS#: 100583247 Originating MLS: MLS of Goldsboro
Originating MLS: MLS of GoldsboroFacts & features
Interior
Bedrooms & bathrooms
- Bedrooms: 4
- Bathrooms: 8
- Full bathrooms: 4
- 1/2 bathrooms: 4
Rooms
- Room types: Other, Great Room, Living Room, Bedroom 1, Bathroom 1, Laundry, Bedroom 2, Utility Room, Bathroom 2, Den, Bedroom 3, Master Bedroom, Office, Dining Room
Primary bedroom
- Level: Second
- Dimensions: 16 x 16
Bedroom 1
- Level: First
- Dimensions: 14 x 14
Bedroom 2
- Level: First
- Dimensions: 8 x 10
Bedroom 3
- Level: Second
- Dimensions: 14 x 14
Bathroom 1
- Level: First
- Dimensions: 10 x 6
Bathroom 2
- Level: First
- Dimensions: 8 x 6
Den
- Level: First
- Dimensions: 10 x 10
Great room
- Level: First
- Dimensions: 25 x 16
Kitchen
- Level: First
- Dimensions: 14 x 10
Laundry
- Level: Second
- Dimensions: 10 x 6
Laundry
- Level: First
- Dimensions: 8 x 6
Living room
- Level: First
- Dimensions: 16 x 16
Office
- Level: First
- Dimensions: 10 x 8
Office
- Level: Second
- Dimensions: 10 x 10
Other
- Level: Second
- Dimensions: 8 x 6
Other
- Level: First
- Dimensions: 14 x 14
Other
- Level: First
- Dimensions: 8 x 8
Other
- Level: First
- Dimensions: 8 x 8
Utility room
- Level: First
- Dimensions: 8 x 6
Utility room
- Level: First
- Dimensions: 10 x 10
Heating
- Fireplace(s), Electric, Natural Gas
Cooling
- None
Appliances
- Included: None
- Laundry: Laundry Room
Features
- Walk-in Closet(s), Vaulted Ceiling(s), Mud Room, Pantry, Walk-in Shower, Walk-In Closet(s)
- Flooring: Hardwood
- Basement: None
- Attic: Partially Floored,Permanent Stairs,Walk-In,None
Interior area
- Total structure area: 4,630
- Total interior livable area: 4,630 sqft
Property
Parking
- Total spaces: 1
- Parking features: Garage, Storage
- Garage spaces: 1
Accessibility
- Accessibility features: None
Features
- Levels: Tri-Level
- Patio & porch: Wrap Around, Front Porch, Rear Porch, Side Porch
- Exterior features: None
- Pool features: None
- Fencing: Wire,Fenced
- Has view: Yes
- View description: See Remarks
- Waterfront features: None
- Frontage type: See Remarks
Lot
- Size: 0.3 Acres
- Dimensions: 75*169*75*169
- Features: Cleared
Details
- Parcel number: 2599877377
- Zoning: Residential
- Special conditions: Standard
Construction
Type & style
- Home type: SingleFamily
- Architectural style: Historic District
- Property subtype: Single Family Residence
Materials
- Brick, Wood Siding, Wood Frame
- Foundation: Brick/Mortar
- Roof: Other
Condition
- Fixer
- New construction: No
- Year built: 1960
Utilities & green energy
- Sewer: Public Sewer
- Water: Public
- Utilities for property: Natural Gas Available, Water Connected
Green energy
- Green verification: None
Community & HOA
Community
- Subdivision: Other
HOA
- Has HOA: No
- Amenities included: None
Location
- Region: Goldsboro
Financial & listing details
- Price per square foot: $10/sqft
- Tax assessed value: $46,820
- Annual tax amount: $616
- Date on market: 6/20/2026
- Cumulative days on market: 50 days
- Listing agreement: Exclusive Right To Sell
- Listing terms: Cash
- Road surface type: Paved
Estimated market value
Not available
Estimated sales range
Not available
$1,598/mo
Price history
| Date | Event | Price |
|---|---|---|
| 7/20/2026 | Price change | $45,000-9.8%$10/sqft |
Source:  Hive MLS #100583247 Report a problem Hive MLS #100583247 Report a problem | ||
| 7/8/2026 | Price change | $49,900-0.2%$11/sqft |
Source: Hive MLS #100583247 Report a problem | ||
| 6/20/2026 | Listed for sale | $50,000+11.1%$11/sqft |
Source: Hive MLS #100583247 Report a problem | ||
| 8/8/2021 | Listing removed | -- |
Source: Owner Report a problem | ||
| 8/7/2021 | Listed for sale | $45,000+233.3%$10/sqft |
Source: Owner Report a problem | ||
| 3/10/2021 | Sold | $13,500$3/sqft |
Source: Public Record Report a problem | ||
Public tax history
| Year | Property taxes | Tax assessment |
|---|---|---|
| 2025 | $616 +51.2% | $46,820 +83% |
| 2024 | $407 +8.2% | $25,580 |
| 2023 | $377 +3.5% | $25,580 |
| 2022 | $364 +18.2% | $25,580 |
| 2021 | $308 -8.4% | $25,580 |
| 2020 | $336 | $25,580 |
| 2019 | $336 | $25,580 +9.4% |
| 2018 | $336 +9.4% | $23,390 |
| 2017 | $307 | $23,390 |
| 2016 | -- | $23,390 |
| 2015 | $308 -0.1% | $23,390 |
| 2014 | $308 | $23,390 |
| 2013 | -- | $23,390 |
| 2011 | -- | $23,390 |
| 2007 | -- | -- |
Find assessor info on the county website
Monthly payment
Est. payment
Payment breakdown
Explore the cost of this home by adjusting the details. Changes won't be saved.Climate risks
Neighborhood: 27530
Nearby schools
GreatSchools rating
- 2/10Carver Heights Elementary SchoolGrades: 3-5Distance: 1.4 mi
- 2/10Dillard Middle SchoolGrades: 6-8Distance: 1.3 mi
- 2/10Goldsboro High SchoolGrades: 9-12Distance: 1 mi
Schools provided by the listing agent
- Elementary: Carver
- Middle: Dillard Middle
- High: Goldsboro High School
Source: Hive MLS. This data may not be complete. We recommend contacting the local school district to confirm school assignments for this home.
- $18,0005 bd4 ba3.1k sqft309 N James St, Goldsboro, NC 27530Sold
- $40,0004 bd4 ba4.3k sqft313 N James St, Goldsboro, NC 27530Sold
- $82,5003 bd2 ba1.4k sqft204 W Oak St, Goldsboro, NC 27530Off Market
- $10,0201 bd1 ba500 sqft307 N James St, Goldsboro, NC 27530Off Market
- $5,790-- bd-- ba-- sqft206 W Oak St, Goldsboro, NC 27530Off Market
- $30,4406 bd4 ba3.5k sqft310 N James St, Goldsboro, NC 27530Off Market
- $8,750-- bd-- ba-- sqft312 N James St, Goldsboro, NC 27530Off Market
- $3,880-- bd-- ba-- sqft208 W Oak St, Goldsboro, NC 27530Off Market
A local agent can set up tours, give advice and negotiate with sellers.
A local lender can help you make sure your offer is ready when you are.
