Skip main navigation
Closed
  • Listed by: Fretwell and Associates, LLC • Jennifer Wood • Contact: 573-767-5436
    Bought with: Century 21 Broughton Team
    Price Unknown

    311 N Main St, La Grange, MO 63448

    4beds
    1,308sqft
    Single Family Residence
    Built in 1940
    8,712 Square Feet Lot
    $87,800 Zestimate®
    $--/sqft
    $1,165 Estimated rent

    Home value

    $87,800

    Estimated sales range

    Not available

    $1,165/mo

    Zestimate® history
    Loading
    Loading...

    Owner options

    List your home for rent

    $1,165/mo

    Rent Zestimate®

    Find your next renter with Zillow Rental Manager. Plus, with online applications, you can quickly screen prospective tenants – for free.

    Learn more

    $1,165/mo

    Rent Zestimate®

    Refinance and save

    Refinancing to a lower rate could help reduce your monthly payments and save thousands over the life of the loan.

    See today's rates

    Explore your selling options

    Work with a Zillow partner agent

    Leverage their expertise and Zillow's premium Showcase listings to get your home seen by more buyers.

    Get started

    List with your own agent

    Get your home in front of millions of buyers by listing it on Zillow.

    Learn how to do it

    Sell it yourself

    Take full control of how buyers see your home on Zillow by listing For Sale by Owner (FSBO).

    List your home

    What's special

    Full basementNew carpetingPrivate backyardRiverfront viewsEnclosed front porchHandy back porchOpen floor plan
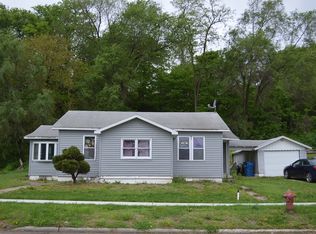
    Move-in-ready here!  This affordable 4-bed, 1-bath home offers a clean, updated interior, new carpeting, spacious rooms, open floor plan, full basement, and up to four bedrooms.  The spacious living rooms leads back to a clean kitchen, and main level includes the full bath and two bedrooms, along with a handy back porch that leads out to the backyard and down to the basement. The second story boasts two additional bedrooms, and an enclosed front porch makes this an inviting, low-maintenance home.  You'll appreciate the private backyard, and riverfront views here!   Utility providers include Ameren Electric, Liberty Gas, City of LaGrange water/sewer/trash and Yondoo Fiber.   This is a quick 20-minute drive to Quincy, IL and located in the Lewis County C-1 School District. Additional Rooms: Mud Room

    Zillow last checked:

    Listing updated:

    Listed by:

    Jennifer Wood 573-767-5436,

    Fretwell and Associates, LLC

    Bought with:

    Soshia Tymchek, 2019012437

    Century 21 Broughton Team

    Source: MARIS,MLS#: 25004872MLS LogoOriginating MLS: Mark Twain Association of REALTORS

    Facts & features

    Interior

    Bedrooms & bathrooms
    • Bedrooms: 4
    • Bathrooms: 1
    • Full bathrooms: 1
    • Main level bathrooms: 1
    • Main level bedrooms: 2
    Heating
    • Natural Gas, Forced Air
    Cooling
    • Central Air, Electric
    Appliances
    • Included: Refrigerator, Electric Water Heater
    • Laundry: Main Level
    Features
    • Kitchen/Dining Room Combo, Eat-in Kitchen, Pantry, High Speed Internet
    • Flooring: Carpet
    • Doors: Storm Door(s)
    • Windows: Window Treatments, Insulated Windows
    • Basement: Full,Sump Pump,Unfinished
    • Has fireplace: No
    Interior area
    • Total structure area: 1,308
    • Total interior livable area: 1,308 sqft
    • Finished area above ground: 1,308
    • Finished area below ground: 918

    Property

    Parking
    • Parking features: No Driveway
    • Has uncovered spaces: Yes
    Features
    • Levels: One
    • Patio & porch: Covered
    • Has view: Yes
    Lot
    • Size: 8,712 Square Feet
    • Dimensions: 60 x 143 x 60 x 137
    • Features: Adjoins Wooded Area, Views
    Details
    • Parcel number: 262600190
    • Special conditions: Standard

    Construction

    Type & style
    • Home type: SingleFamily
    • Architectural style: Traditional,Bungalow
    • Property subtype: Single Family Residence
    Materials
    • Frame
    Condition
    • Year built: 1940

    Utilities & green energy

    • Sewer: Public Sewer
    • Water: Public

    Community & HOA

    Community
    • Subdivision: None
    Location
    • Region: La Grange

    Financial & listing details

    • Tax assessed value: $26,660
    • Annual tax amount: $284
    • Date on market: 1/30/2025
    • Cumulative days on market: 106 days
    • Listing terms: Cash,Conventional
    • Ownership: Private

    Price history

    DateEventPrice
    5/14/2025Sold--
    Source: MARIS #25004872 Report a problem
    5/12/2025Pending sale$87,500$67/sqft
    Source: MARIS #25004872 Report a problem
    4/21/2025Contingent$87,500$67/sqft
    Source: MARIS #25004872 Report a problem
    1/30/2025Listed for sale$87,500+46.1%$67/sqft
    Source: MARIS #25004872 Report a problem
    11/30/2021Listing removed--
    Source: Zillow Rental Manager Report a problem
    11/3/2021Listed for rent$625+4.2%
    Source: Zillow Rental Manager Report a problem
    3/2/2021Listing removed--
    Source: Owner Report a problem
    6/10/2020Listing removed$600
    Source: Owner Report a problem
    5/11/2020Listed for rent$600
    Source: Owner Report a problem
    5/29/2019Listing removed$59,900$46/sqft
    Source: Fretwell and Associates, LLC #18092248 Report a problem
    4/11/2019Price change$59,900-6.4%$46/sqft
    Source: Fretwell and Associates, LLC #18092248 Report a problem
    12/1/2018Listed for sale$64,000$49/sqft
    Source: Fretwell and Associates, LLC #18092248 Report a problem

    Public tax history

    YearProperty taxesTax assessment
    2024$283 +0.5%$5,070
    2023$282 +0.1%$5,070
    2022$281 $5,070
    2021-- $5,070
    2020-- $5,070
    2017-- $5,070 +11.7%
    2016-- $4,540
    2015-- $4,540 +50.3%
    2013-- $3,020
    2012-- $3,020
    Find assessor info on the county website

    Neighborhood: 63448

    Nearby schools

    GreatSchools rating
    Schools provided by the listing agent
    • Elementary: Highland Elem.
    • Middle: Highland Jr.-Sr. High
    • High: Highland Jr.-Sr. High

    Source: MARIS. This data may not be complete. We recommend contacting the local school district to confirm school assignments for this home.