Welcome to 311 N. Maple Street, a spacious and well-maintained 3-bedroom, 2.5-bath Raised Ranch situated on a half-acre lot with a 2-car garage and fully fenced backyard. Built in 1987, this home offers approximately 1,817 sq. ft. of comfortable living space with an inviting open-concept layout. The main level features beautiful hardwood floors throughout and a sun-filled formal living room highlighted by a wood-burning fireplace and new Andersen window. The kitchen offers honey oak cabinetry, stainless steel appliances, and a center island/breakfast bar, opening seamlessly to the dining area. French doors lead to the upper-level deck, creating an ideal flow for indoor-outdoor entertaining. Down the hall is a beautifully remodeled full bathroom featuring a tub/shower combination, dual sinks, and quartz countertop. The primary bedroom includes its own private half bath, along with two additional generously sized bedrooms. The partially finished lower level provides additional flexible living space and includes an updated full bathroom with shower stall and convenient laundry area. Additional highlights include central air conditioning, 200-amp electrical service, oil heat, energy-efficient leased solar panels with a Power Purchase Agreement, a double-wide driveway, newly installed front stairs and railing system, and a recently repointed chimney. Outside, enjoy a spacious fully fenced backyard with plenty of room for entertaining, recreation, pets, or gardening. A wonderful opportunity offering space, comfort, valuable updates, and energy-efficient features in a convenient Enfield location! Conveniently located minutes from Enfield's Hazard Avenue and Elm Street shopping districts, with easy access to I-91, Costco, grocery stores, restaurants, coffee shops, medical services, parks and everyday conveniences.
Sold for $375,000
Zestimate®
$375,000
311 North Maple Street, Enfield, CT 06082
3beds
1,817sqft
Single Family Residence
Built in 1987
0.53 Acres Lot
$375,000 Zestimate®
$206/sqft
$2,907 Estimated rent
Home value
$375,000
$349,000 - $405,000
$2,907/mo
Zestimate® history
Owner options
List your home for rent
$2,907/mo
Rent Zestimate®
Find your next renter with Zillow Rental Manager. Plus, with online applications, you can quickly screen prospective tenants – for free.
$2,907/mo
Rent Zestimate®
Refinance and save
$2,888/mo
Est. payment
Refinancing to a lower rate could help reduce your monthly payments and save thousands over the life of the loan.
$2,888/mo
Est. payment
Explore your selling options
Work with a Zillow partner agent
Leverage their expertise and Zillow's premium Showcase listings to get your home seen by more buyers.
Get startedList with your own agent
Get your home in front of millions of buyers by listing it on Zillow.
Learn how to do itSell it yourself
Take full control of how buyers see your home on Zillow by listing For Sale by Owner (FSBO).
List your homeWhat's special
Zillow last checked:
Listing updated:
Listed by:
Burgio Sousa Team at William Raveis Real Estate,
Erik Sousa (860)983-0457,
William Raveis Real Estate 860-521-4311
Bought with:
Karen Kvietkauskas, RES.0804229
Berkshire Hathaway NE Prop.
Source: Smart MLS,MLS#: 24192258
Facts & features
Interior
Bedrooms & bathrooms
- Bedrooms: 3
- Bathrooms: 3
- Full bathrooms: 2
- 1/2 bathrooms: 1
Primary bedroom
- Features: Half Bath, Walk-In Closet(s), Hardwood Floor
- Level: Main
- Area: 156 Square Feet
- Dimensions: 12 x 13
Bedroom
- Features: Hardwood Floor
- Level: Main
- Area: 120 Square Feet
- Dimensions: 10 x 12
Bedroom
- Features: Hardwood Floor
- Level: Main
- Area: 117 Square Feet
- Dimensions: 9 x 13
Bathroom
- Features: Remodeled, Quartz Counters, Double-Sink, Tub w/Shower, Tile Floor
- Level: Main
Bathroom
- Features: Remodeled, Stall Shower, Laundry Hookup, Laminate Floor
- Level: Lower
Dining room
- Features: French Doors, Hardwood Floor
- Level: Main
- Area: 144 Square Feet
- Dimensions: 12 x 12
Family room
- Features: Wall/Wall Carpet, Composite Floor
- Level: Lower
- Area: 276 Square Feet
- Dimensions: 12 x 23
Kitchen
- Features: Kitchen Island, Vinyl Floor
- Level: Main
- Area: 144 Square Feet
- Dimensions: 12 x 12
Living room
- Features: Fireplace, Hardwood Floor
- Level: Main
- Area: 221 Square Feet
- Dimensions: 13 x 17
Heating
- Hot Water, Oil
Cooling
- Central Air
Appliances
- Included: Electric Range, Refrigerator, Dishwasher, Washer, Dryer, Water Heater
- Laundry: Lower Level
Features
- Wired for Data, Open Floorplan
- Doors: Storm Door(s), French Doors
- Windows: Thermopane Windows
- Basement: Full,Partially Finished
- Attic: Storage,Access Via Hatch
- Number of fireplaces: 1
Interior area
- Total structure area: 1,817
- Total interior livable area: 1,817 sqft
- Finished area above ground: 1,241
- Finished area below ground: 576
Property
Parking
- Total spaces: 4
- Parking features: Attached, Off Street, Driveway, Unpaved, Garage Door Opener, Private, Paved, Asphalt
- Attached garage spaces: 2
- Has uncovered spaces: Yes
Features
- Patio & porch: Deck
- Exterior features: Sidewalk, Rain Gutters
- Fencing: Wood
Lot
- Size: 0.53 Acres
- Features: Level
Details
- Parcel number: 539734
- Zoning: R33
Construction
Type & style
- Home type: SingleFamily
- Architectural style: Ranch
- Property subtype: Single Family Residence
Materials
- Vinyl Siding
- Foundation: Concrete Perimeter, Raised
- Roof: Asphalt
Condition
- New construction: No
- Year built: 1987
Utilities & green energy
- Sewer: Public Sewer
- Water: Public
Green energy
- Energy efficient items: Thermostat, Doors, Windows
Community & HOA
Community
- Features: Medical Facilities, Park, Near Public Transport, Shopping/Mall
HOA
- Has HOA: No
Location
- Region: Enfield
Financial & listing details
- Price per square foot: $206/sqft
- Tax assessed value: $171,500
- Annual tax amount: $5,678
- Date on market: 8/17/2026
Price history
| Date | Event | Price |
|---|---|---|
| 9/22/2026 | Sold | $375,000+7.2%$206/sqft |
Source:  Smart MLS #24192258 Report a problem Smart MLS #24192258 Report a problem | ||
| 8/21/2026 | Listed for sale | $349,900+191.6%$193/sqft |
Source: Smart MLS #24192258 Report a problem | ||
| 1/20/1994 | Sold | $120,000+0.1%$66/sqft |
Source: Public Record Report a problem | ||
| 4/29/1987 | Sold | $119,825$66/sqft |
Source: Public Record Report a problem | ||
Public tax history
| Year | Property taxes | Tax assessment |
|---|---|---|
| 2025 | $5,942 +2.5% | $171,500 |
| 2024 | $5,798 +1.6% | $171,500 |
| 2023 | $5,704 +8.7% | $171,500 |
| 2022 | $5,246 +4.5% | $171,500 +27.7% |
| 2021 | $5,022 | $134,350 |
| 2020 | $5,022 | $134,350 |
| 2019 | $5,022 +2.3% | $134,350 |
| 2018 | $4,910 +5.7% | $134,350 |
| 2017 | $4,646 +2.8% | $134,350 -1.7% |
| 2015 | $4,518 +2.4% | $136,730 |
| 2014 | $4,414 -0.1% | $136,730 |
| 2013 | $4,418 +5.1% | $136,730 |
| 2012 | $4,203 +12.9% | $136,730 -3.4% |
| 2011 | $3,722 | $141,610 |
| 2010 | $3,722 +10.1% | $141,610 |
| 2009 | $3,382 -9.1% | $141,610 |
| 2008 | $3,722 | $141,610 |
| 2007 | $3,722 +12.2% | $141,610 +62% |
| 2005 | $3,317 +4.9% | $87,400 |
| 2003 | $3,162 +43.7% | $87,400 +15% |
| 1998 | $2,201 | $76,020 |
| 1997 | $2,201 -4.1% | $76,020 |
| 1995 | $2,296 | $76,020 |
Find assessor info on the county website
Neighborhood: 06082
Nearby homes
- $263,7002 bd1 ba906 sqft313 N Maple St, Enfield, CT 06082Off Market
- $355,6003 bd2 ba1.2k sqft309 N Maple St, Enfield, CT 06082Off Market
- $343,3003 bd2 ba1.2k sqft315 N Maple St, Enfield, CT 06082Off Market
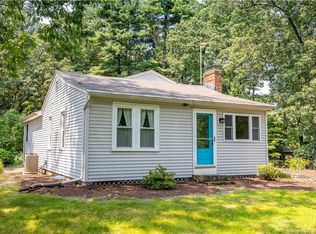
- $402,4003 bd2 ba1.2k sqft339 Brainard Rd, Enfield, CT 06082Off Market
- $357,0003 bd2 ba1.2k sqft307 N Maple St, Enfield, CT 06082Off Market
- $360,6003 bd2 ba1.2k sqft341 Brainard Rd, Enfield, CT 06082Off Market
- $310,4003 bd2 ba1k sqft316 N Maple St, Enfield, CT 06082Off Market
- $415,0003 bd3 ba2.4k sqft317 N Maple St, Enfield, CT 06082Sold
Nearby schools
GreatSchools rating
- 6/10Prudence Crandall SchoolGrades: 3-5Distance: 1.4 mi
- 5/10John F. Kennedy Middle SchoolGrades: 6-8Distance: 4.8 mi
- 5/10Enfield High SchoolGrades: 9-12Distance: 4.1 mi
Schools provided by the listing agent
- Elementary: Prudence Crandall
- Middle: J. F. Kennedy
- High: Enfield
Source: Smart MLS. This data may not be complete. We recommend contacting the local school district to confirm school assignments for this home.
Sell for more on Zillow
Get a Zillow Showcase℠ listing at no additional cost and you could sell for .
$375,000
2% more
+$7,500
With Zillow Showcase(estimated)
$382,500
Sell for more on Zillow
Get a Zillow Showcase℠ listing at no additional cost and you could sell for .
$375,000
2% more
+$7,500
With Zillow Showcase(estimated)
$382,500
- Connecticut
- Hartford County
- Enfield
- 06082
- 311 North Maple Street
