Skip main navigation
Off market
  • $74,000

    311 N Meeks Ave, Muncie, IN 47303

    2beds
    1,194sqft
    SingleFamily
    Built in 1910
    4,996 Square Feet Lot
    $74,000 Zestimate®
    $62/sqft
    $967 Estimated rent

    Home value

    $74,000

    $58,000 - $90,000

    $967/mo

    Zestimate® history
    Loading
    Loading...

    Owner options

    List your home for rent

    $967/mo

    Rent Zestimate®

    Find your next renter with Zillow Rental Manager. Plus, with online applications, you can quickly screen prospective tenants – for free.

    Learn more

    $967/mo

    Rent Zestimate®

    Refinance and save

    $363/mo

    Est. payment

    Refinancing to a lower rate could help reduce your monthly payments and save thousands over the life of the loan.

    See today's rates

    $363/mo

    Est. payment

    Explore your selling options

    Work with a Zillow partner agent

    Leverage their expertise and Zillow's premium Showcase listings to get your home seen by more buyers.

    Get started

    List with your own agent

    Get your home in front of millions of buyers by listing it on Zillow.

    Learn how to do it

    Sell it yourself

    Take full control of how buyers see your home on Zillow by listing For Sale by Owner (FSBO).

    List your home

    What's special

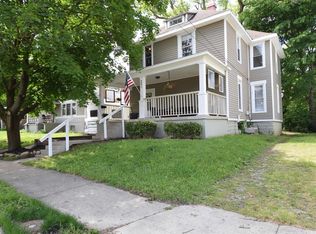
    NOTE: Brand new steel back door with deadlock now installed! -- Located in a sweet spot of current and potential growth and redevelopment between downtown and the BSU Campus, this home offers 1,194 SqFt of living space, 2 bedrooms,1 bath, with an unfinished basement, and outdoor storage shed. Inside, you'll love the original 1910 hardwood floors, and fireplace centerpiece with built-in bookshelves. The home has a furnace that is likely 10-12 yrs old, and has no central air, but the 2 window units stay with the home and offer plenty of cool air when needed on this shady lot. W/D included. Seller reports the fireplace is not functional and needs a new liner. Home is sold AS-IS and the price reflects this. With some improvements this could be a great home in a very popular area right off of the Old Washington St Bridge, the White River, and local Tuhey City Pool and playgrounds. Ball State and their awesome Teacher's College has partnered with the City Schools and expectations are high for improved learning for years to come! This home is in the Westview Elementary District.

    This property is off market, which means it's not currently listed for sale or rent on Zillow. This may be different from what's available on other websites or public sources.

    Facts & features

    Interior

    Bedrooms & bathrooms
    • Bedrooms: 2
    • Bathrooms: 1
    • Full bathrooms: 1
    • Main level bathrooms: 1
    Heating
    • Forced air, Gas
    Cooling
    • Wall
    Appliances
    • Included: Dishwasher, Dryer, Range / Oven, Refrigerator, Washer
    • Laundry: Washer Hookup, Electric Dryer Hookup, In Basement
    Features
    • Ceiling Fan(s), Laminate Counters, Formal Dining Room, Bookcases, Tub/Shower Combination
    • Flooring: Tile, Carpet, Linoleum / Vinyl
    • Doors: Insulated Doors
    • Windows: Double Pane Windows, Window Treatments
    • Basement: Unfinished, Full, Block
    • Fireplace features: Wood Burning, One, Living/Great Rm
    Interior area
    • Structure area source: Public Records
    • Total interior livable area: 1,194 sqft
    • Finished area below ground: 0

    Property

    Features
    • Exterior features: Cement / Concrete
    • Waterfront features: No Water Features
    Lot
    • Size: 4,996 sqft
    • Features: Level, Landscaped, 0 to 2.9999 Acres, City/Town/Suburb
    Details
    • Additional structures: Outbuilding
    • Parcel number: 181109453008000003

    Construction

    Type & style
    • Home type: SingleFamily
    • Architectural style: Traditional, Cabin/Cottage
    Materials
    • Frame
    • Roof: Asphalt
    Condition
    • Year built: 1910

    Utilities & green energy

    • Electric: Indiana Michigan Power
    • Gas: Vectren Energy
    • Sewer: City
    • Water: City, Indiana American Water Co, Muncie Sanitary Dist.
    • Utilities for property: Cable Available
    Green energy
    • Energy efficient items: Doors, Thermostat/Controllers

    Community & neighborhood

    Security
    • Security features: Smoke Detector(s)
    Location
    • Region: Muncie

    Other

    Other facts
    • Flooring: Carpet, Tile, Vinyl
    • Heating: Forced Air, Natural Gas, High Efficiency Furnace
    • Appliances: Dishwasher, Refrigerator, Exhaust Fan, Electric Oven, Dryer, Washer, Electric Range, Gas Water Heater, Range/Oven Hook Up Elec
    • FireplaceYN: true
    • InteriorFeatures: Ceiling Fan(s), Laminate Counters, Formal Dining Room, Bookcases, Tub/Shower Combination
    • Roof: Asphalt, Shingle
    • Basement: Unfinished, Full, Block
    • HeatingYN: true
    • Utilities: Cable Available
    • CoolingYN: true
    • FireplaceFeatures: Wood Burning, One, Living/Great Rm
    • FireplacesTotal: 1
    • RoomsTotal: 5
    • ConstructionMaterials: Asphalt, Fiber Cement
    • WindowFeatures: Double Pane Windows, Window Treatments
    • LotFeatures: Level, Landscaped, 0 to 2.9999 Acres, City/Town/Suburb
    • ArchitecturalStyle: Traditional, Cabin/Cottage
    • GreenEnergyEfficient: Doors, Thermostat/Controllers
    • MainLevelBathrooms: 1
    • FarmLandAreaUnits: Square Feet
    • RoadFrontageType: City Street
    • DoorFeatures: Insulated Doors
    • OpenParkingYN: true
    • ParkingFeatures: Off Street, Concrete
    • LaundryFeatures: Washer Hookup, Electric Dryer Hookup, In Basement
    • OtherStructures: Outbuilding
    • SecurityFeatures: Smoke Detector(s)
    • Cooling: Wall Unit(s), Ceiling Fan(s)
    • BelowGradeFinishedArea: 0
    • RoomBedroom1Level: Main
    • RoomBedroom2Level: Main
    • RoomDiningRoomLevel: Main
    • RoomKitchenLevel: Main
    • RoomLivingRoomLevel: Main
    • LivingAreaSource: Public Records
    • RoadSurfaceType: Asphalt
    • WaterSource: City, Indiana American Water Co, Muncie Sanitary Dist.
    • AboveGradeFinishedAreaSource: Public Records
    • BelowGradeFinishedAreaSource: Public Records
    • BuildingAreaSource: Public Records
    • Sewer: City
    • MlsStatus: Active
    • Gas: Vectren Energy
    • WaterfrontFeatures: No Water Features
    • Electric: Indiana Michigan Power
    • TaxAnnualAmount: 498
    • ListPriceLow: 54000
    • Road surface type: Asphalt

    Price history

    DateEventPrice
    3/11/2021Sold$48,000-11.1%$40/sqft
    Source: Agent Provided Report a problem
    2/14/2021Pending sale$54,000$45/sqft
    Source: Coldwell Banker Real Estate Group #202025727 Report a problem
    10/20/2020Listed for sale$54,000$45/sqft
    Source: Coldwell Banker Real Estate Group #202025727 Report a problem
    10/13/2020Pending sale$54,000$45/sqft
    Source: Coldwell Banker Real Estate Group #202025727 Report a problem
    9/23/2020Price change$54,000-3.6%$45/sqft
    Source: Coldwell Banker Real Estate Group #202025727 Report a problem
    8/4/2020Price change$56,000-5.1%$47/sqft
    Source: Coldwell Banker Real Estate Group #202025727 Report a problem
    7/7/2020Listed for sale$59,000+12.4%$49/sqft
    Source: Coldwell Banker Real Estate Group #202025727 Report a problem
    2/3/2014Sold$52,500-4.5%$44/sqft
    Source: Agent Provided Report a problem
    1/9/2014Pending sale$55,000$46/sqft
    Source: RE/MAX Ability Plus #21244095 Report a problem
    8/8/2013Price change$55,000-8.3%$46/sqft
    Source: RE/MAX Ability Plus #21244095 Report a problem
    7/12/2013Listed for sale$60,000$50/sqft
    Source: Re/Max Ability Plus #21244095 Report a problem

    Public tax history

    YearProperty taxesTax assessment
    2025$485 -1.6%$59,200 +22.1%
    2024$493 -1%$48,500
    2023$498 +21.1%$48,500 -1%
    2022$411 +2.6%$49,000 +16.1%
    2021$401 +2.7%$42,200
    2020$390 +6.8%$42,200
    2019$365 -21%$42,200
    2018$462 -2.4%$42,200 +1.7%
    2017$474 +44.6%$41,500
    2016$328 -18%$41,500 +3%
    2014$400 -51.4%$40,300 +0.8%
    2013$822 +4%$40,000 +1.3%
    2012$790 $39,500 -16.1%
    2011-- $47,100
    2010-- $47,100 -5%
    2009-- $49,600 -8.5%
    2006$2,025 $54,200 +9.5%
    2005-- $49,500

    Find assessor info on the county website

    Neighborhood: Riverside/Normal City

    Nearby schools

    GreatSchools rating
    Schools provided by the listing agent
    • Elementary: Westview
    • Middle: Northside
    • High: Central
    • District: Muncie Community Schools

    Source: The MLS. This data may not be complete. We recommend contacting the local school district to confirm school assignments for this home.

    Get pre-qualified for a loan
    At Zillow Home Loans, we can pre-qualify you in as little as 5 minutes with no impact to your credit score.

    An equal housing lender. NMLS #10287.