There's a lot more to this Fortville home than you'd ever guess from the street. Just a few blocks from downtown, its original character shows through in hardwood floors, arched openings and a stone fireplace, while a beautifully remodeled custom kitchen brings something completely different-custom cabinetry with soft close hinges, honed granite countertops, stainless steel appliances including a double oven and gas cooktop with a custom hood. The kitchen extends into the dining room with built in custom cabinetry and a window seat bench. The main-level bedroom suite includes a private bath with a large walk-in tile shower, while an additional half bath and state of the art washer and dryer keep everyday living convenient. Vinyl replacement windows are another practical plus. Downstairs adds a second living area with room to relax or entertain, while two additional flex spaces give you options for a home office, workout room, hobby space or overnight guests-one is currently being used as a bedroom. One of the best spaces in the house may be the covered porch. It's large enough for outdoor dining and a full seating area, making it a natural extension of the living space and a great spot to spend a summer evening. From there, step into the courtyard-style patio and backyard. With 2.5 baths, flexible living spaces, a fantastic covered porch and Main Street restaurants, coffee, shops and live music just blocks away, this home offers an unexpected amount of space and a lifestyle that's distinctly Fortville.
Pending
$299,900
311 N Merrill St, Fortville, IN 46040
1beds
2,016sqft
Residential, Single Family Residence
Built in 1930
0.25 Acres Lot
$-- Zestimate®
$149/sqft
$-- HOA
What's special
- 27 days
- 1,988
- 183
Likely to sell faster than
Zillow last checked:
Listing updated:
Listed by:
Jada Sparks Green jada@steveandjada.com,
eXp Realty, LLC,
Stephen Green 317-413-2837,
eXp Realty, LLC
Source: MIBOR as distributed by MLS GRID,MLS#: 22126484
Facts & features
Interior
Bedrooms & bathrooms
- Bedrooms: 1
- Bathrooms: 3
- Full bathrooms: 2
- 1/2 bathrooms: 1
- Main level bathrooms: 2
- Main level bedrooms: 1
Primary bedroom
- Level: Main
- Area: 99 Square Feet
- Dimensions: 11x9
Bonus room
- Level: Basement
- Area: 100 Square Feet
- Dimensions: 10x10
Bonus room
- Level: Basement
- Area: 110 Square Feet
- Dimensions: 10x11
Dining room
- Level: Main
- Area: 169 Square Feet
- Dimensions: 13x13
Kitchen
- Level: Main
- Area: 80 Square Feet
- Dimensions: 8x10
Living room
- Level: Main
- Area: 264 Square Feet
- Dimensions: 24x11
Play room
- Level: Basement
- Area: 322 Square Feet
- Dimensions: 23x14
Utility room
- Features: Other
- Level: Basement
- Area: 36 Square Feet
- Dimensions: 6x6
Heating
- Forced Air, Natural Gas
Cooling
- Central Air
Appliances
- Included: Gas Cooktop, Dishwasher, Disposal, Gas Water Heater, Double Oven, Range Hood, Refrigerator
Features
- Built-in Features
- Basement: Finished
- Number of fireplaces: 1
- Fireplace features: Living Room, Wood Burning
Interior area
- Total structure area: 2,016
- Total interior livable area: 2,016 sqft
- Finished area below ground: 1,008
Property
Parking
- Total spaces: 1
- Parking features: Detached
- Garage spaces: 1
Features
- Levels: One
- Stories: 1
- Patio & porch: Covered, Patio
- Exterior features: Fire Pit
- Fencing: Fenced,Full,Gate
Lot
- Size: 0.25 Acres
- Features: Sidewalks, Storm Sewer, Mature Trees
Details
- Parcel number: 300209103016000017
- Special conditions: Sales Disclosure Supplements
- Horse amenities: None
Construction
Type & style
- Home type: SingleFamily
- Architectural style: Bungalow
- Property subtype: Residential, Single Family Residence
Materials
- Cement Siding
- Foundation: Block
Condition
- New construction: No
- Year built: 1930
Utilities & green energy
- Water: Public
- Utilities for property: Electricity Connected, Sewer Connected, Water Connected
Community & HOA
Community
- Subdivision: Chod
HOA
- Has HOA: No
Location
- Region: Fortville
Financial & listing details
- Price per square foot: $149/sqft
- Tax assessed value: $178,400
- Annual tax amount: $1,722
- Date on market: 9/24/2026
- Cumulative days on market: 26 days
- Electric utility on property: Yes
Estimated market value
Not available
Estimated sales range
Not available
Not available
Price history
| Date | Event | Price |
|---|---|---|
| 10/5/2026 | Pending sale | $299,900$149/sqft |
Source:  MIBOR as distributed by MLS GRID #22126484 Report a problem | ||
| 9/24/2026 | Listed for sale | $299,900+489.9%$149/sqft |
Source: MIBOR as distributed by MLS GRID #22126484 Report a problem | ||
| 8/13/2014 | Sold | $50,838-17.7%$25/sqft |
Source: MIBOR as distributed by MLS GRID #21278237 Report a problem | ||
| 7/18/2014 | Pending sale | $61,750$31/sqft |
Source: J S Ruiz Realty, Inc. #21278237 Report a problem | ||
| 7/10/2014 | Listed for sale | $61,750$31/sqft |
Source: J S Ruiz Realty, Inc. #21278237 Report a problem | ||
| 4/2/2014 | Pending sale | $61,750$31/sqft |
Source: J S Ruiz Realty, Inc. #21278237 Report a problem | ||
| 3/11/2014 | Listed for sale | $61,750-39%$31/sqft |
Source: J S Ruiz Realty, Inc. #21278237 Report a problem | ||
| 2/12/2014 | Sold | $101,237$50/sqft |
Source: Public Record Report a problem | ||
| 3/27/2012 | Sold | $101,237$50/sqft |
Source: Public Record Report a problem | ||
Public tax history
| Year | Property taxes | Tax assessment |
|---|---|---|
| 2025 | $1,900 +3.7% | $178,400 -0.1% |
| 2024 | $1,833 +39.7% | $178,600 +3.7% |
| 2023 | $1,312 +38.2% | $172,200 +40.5% |
| 2022 | $949 +6.9% | $122,600 +29.2% |
| 2021 | $888 +35.7% | $94,900 +6.5% |
| 2020 | $655 +0.8% | $89,100 +7% |
| 2019 | $649 +16.3% | $83,300 +0.7% |
| 2018 | $558 +10.8% | $82,700 +4.3% |
| 2017 | $504 | $79,300 +3.3% |
| 2016 | $504 +3.2% | $76,800 +2.9% |
| 2014 | $488 -6.1% | $74,600 +3.2% |
| 2013 | $520 +5.4% | $72,300 +0.8% |
| 2012 | $493 -16.1% | $71,700 +1.4% |
| 2011 | $588 +30.1% | $70,700 -1.8% |
| 2010 | $452 -3.3% | $72,000 -2% |
| 2009 | $467 -16.1% | $73,500 -3.4% |
| 2007 | $556 -22.1% | $76,100 |
| 2006 | $714 | $76,100 +36.4% |
| 2005 | -- | $55,800 |
Find assessor info on the county website
Monthly payment
Est. payment
Payment breakdown
Explore the cost of this home by adjusting the details. Changes won't be saved.Climate risks
Neighborhood: 46040
Nearby schools
Schools provided by the listing agent
- Elementary: Fortville Elementary School
- Middle: Mt Vernon Middle School
- High: Mt Vernon High School
Source: MIBOR as distributed by MLS GRID. This data may not be complete. We recommend contacting the local school district to confirm school assignments for this home.
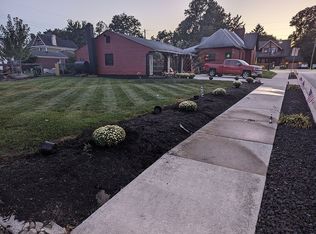
Similar homes
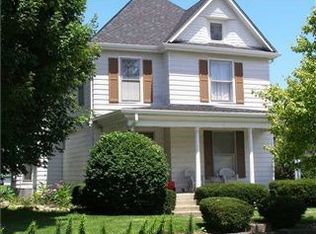
- $349,6004 bd3 ba2.3k sqft333 W Ohio St, Fortville, IN 46040Active
 MIBOR as distributed by MLS GRID
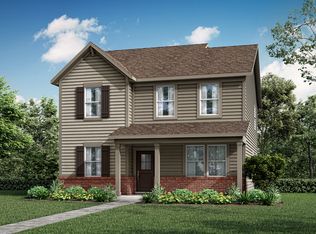
- $325,0003 bd3 ba2.6k sqft409 E Delaware St, Fortville, IN 46040Active
 MLS ID #22126406, Penny Akers, Hoosier, REALTORS®. MIBOR as distributed by MLS GRID
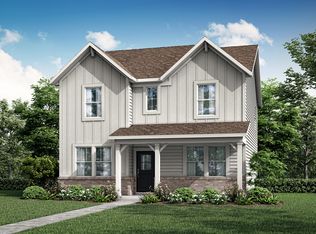
- $349,6004 bd3 ba2.3k sqft308 W Monroe St, Fortville, IN 46040Active
 MLS ID #22131727, Erin Hundley, Compass Indiana, LLC. MIBOR as distributed by MLS GRID
- $331,8104 bd3 ba2.2k sqft325 W Michigan St, Fortville, IN 46040Active
 MIBOR as distributed by MLS GRID
