Be in your new home before Thanksgiving! This home is really unexpected, in the BEST way! The kitchen is super functional with so much storage, a pantry, tons of countertop space & newer appliances. There is a large dining room for entertaining & totally unexpected vaulted ceilings in the LR. Then, you turn the corner & find an INCREDIBLE 1st floor primary suite w/ a huge bathroom & tons of closet space. There is an amazing private yard with an unexpected partially covered wrap around deck which is like having more living space. And yes, there's an above ground pool too! The furnace & HWH are both 2023 and you'll find fresh paint & new floors in the master too. With 4 bedrooms and a finished LL, you'll have all of the room you could ever need. Let's get you in before the holidays so you can start making your new traditions in this fabulous home!
Sold for $220,000
$220,000
311 N North Adams Ave, Endicott, NY 13760
4beds
2,004sqft
Single Family Residence
Built in 1940
9,583 Square Feet Lot
$231,700 Zestimate®
$110/sqft
$1,999 Estimated rent
Home value
$231,700
Estimated sales range
Not available
$1,999/mo
Zestimate® history
Owner options
List your home for rent
$1,999/mo
Rent Zestimate®
Find your next renter with Zillow Rental Manager. Plus, with online applications, you can quickly screen prospective tenants – for free.
$1,999/mo
Rent Zestimate®
Refinance and save
$1,660/mo
Est. payment
Refinancing to a lower rate could help reduce your monthly payments and save thousands over the life of the loan.
$1,660/mo
Est. payment
Explore your selling options
Work with a Zillow partner agent
Leverage their expertise and Zillow's premium Showcase listings to get your home seen by more buyers.
Get startedList with your own agent
Get your home in front of millions of buyers by listing it on Zillow.
Learn how to do itSell it yourself
Take full control of how buyers see your home on Zillow by listing For Sale by Owner (FSBO).
List your homeWhat's special
Finished llAmazing private yardHuge bathroomAbove ground poolFresh paintLarge dining roomVaulted ceilings
Zillow last checked:
Listing updated:
Listed by:
Melissa A Hackford,
WARREN REAL ESTATE (Vestal)
Bought with:
Unknown
UNKNOWN NON MEMBER
Source: GBMLS,MLS#: 332894 Originating MLS: Greater Binghamton Association of REALTORS
Originating MLS: Greater Binghamton Association of REALTORSFacts & features
Interior
Bedrooms & bathrooms
- Bedrooms: 4
- Bathrooms: 2
- Full bathrooms: 2
Primary bedroom
- Level: First
- Dimensions: 13x13
Bedroom
- Level: First
- Dimensions: 11x9
Bedroom
- Level: Second
- Dimensions: 9x11
Bedroom
- Level: Second
- Dimensions: 9x14
Primary bathroom
- Level: First
- Dimensions: 11x11
Bathroom
- Level: First
- Dimensions: 10x5
Bonus room
- Level: Lower
- Dimensions: 17x25
Dining room
- Level: First
- Dimensions: 13x14
Foyer
- Level: First
- Dimensions: 5x6
Kitchen
- Level: First
- Dimensions: 9x17
Living room
- Level: First
- Dimensions: 13x18
Heating
- Forced Air
Cooling
- Ceiling Fan(s)
Appliances
- Included: Dryer, Dishwasher, Free-Standing Range, Gas Water Heater, Microwave, Refrigerator, Washer
- Laundry: Washer Hookup, Dryer Hookup
Features
- Flooring: Carpet, Laminate, Tile, Vinyl
- Doors: Storm Door(s)
- Windows: Insulated Windows
Interior area
- Total interior livable area: 2,004 sqft
- Finished area above ground: 1,579
- Finished area below ground: 425
Property
Parking
- Parking features: Driveway, Parking Space(s)
Features
- Patio & porch: Covered, Deck, Open
- Exterior features: Deck, Landscaping, Pool, Shed, Storm Windows/Doors
- Pool features: Above Ground
- Fencing: Yard Fenced
- Has view: Yes
- View description: Creek/Stream
- Has water view: Yes
- Water view: Creek/Stream
- Waterfront features: Stream
Lot
- Size: 9,583 Square Feet
- Dimensions: 80 x 121
- Features: Level, Stream/Creek, Wooded
Details
- Additional structures: Shed(s)
- Parcel number: 03460114101500030110000000
- Zoning: urban two family
- Zoning description: urban two family
Construction
Type & style
- Home type: SingleFamily
- Architectural style: Cape Cod
- Property subtype: Single Family Residence
Materials
- Aluminum Siding
- Foundation: Basement, Concrete Perimeter
Condition
- Year built: 1940
Utilities & green energy
- Sewer: Public Sewer
- Water: Public
- Utilities for property: Cable Available
Community & HOA
Community
- Subdivision: Endicott Land Co Sub
Location
- Region: Endicott
Financial & listing details
- Price per square foot: $110/sqft
- Tax assessed value: $3,600
- Annual tax amount: $4,184
- Date on market: 10/1/2025
- Listing agreement: Exclusive Right To Sell
- Inclusions: CARBON MONOXIDE DETECTOR, FURNISHINGS/CALL LO, LIGHTING FIXTURE, MIRRORS-Perm affixed, SECURITY SYSTEM, SHELVING-Builtin/affixed, SMOKE DETECTORS, SUMP PUMP, WINDOW TREATMENTS-SOME
- Ownership: OWNER
Price history
| Date | Event | Price |
|---|---|---|
| 1/9/2026 | Sold | $220,000-2.2%$110/sqft |
Source:  GBMLS #332894 Report a problem GBMLS #332894 Report a problem | ||
| 10/21/2025 | Contingent | $225,000$112/sqft |
Source: GBMLS #332894 Report a problem | ||
| 10/1/2025 | Listed for sale | $225,000$112/sqft |
Source: GBMLS #332894 Report a problem | ||
Public tax history
Tax history is unavailable.
Neighborhood: 13760
Nearby homes
- $181,6003 bd2 ba2.3k sqft1393 Un Cen Maine Hwy, Endicott, NY 13760Off Market
- $161,6003 bd2 ba1.4k sqft1798 Un Cen Maine Hwy, Endicott, NY 13760Off Market
- $122,9002 bd1 ba1k sqft1808 Un Cen Maine Hwy, Endicott, NY 13760Off Market
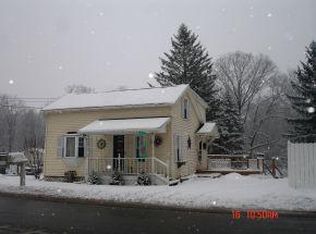
- $199,4005 bd1 ba2.5k sqft1617 Un Cen Maine Hwy, Endicott, NY 13760Off Market
- $322,8003 bd1 ba2.7k sqft1691 Un Cen Maine Hwy, Endicott, NY 13760Off Market
- $193,2002 bd1 ba1k sqft1901 Un Cen Maine Hwy, Endicott, NY 13760Off Market
- $147,7003 bd1 ba2.1k sqft1841 Un Cen Maine Hwy, Endicott, NY 13760Off Market
- $192,2004 bd2 ba1.8k sqft1829 Un Cen Maine Hwy, Endicott, NY 13760Off Market
- $173,6003 bd1 ba1.3k sqft1747 Un Cen Maine Hwy, Endicott, NY 13760Off Market
Nearby schools
GreatSchools rating
- 7/10Ann G Mcguinness Elementar SchoolGrades: K-5Distance: 2.9 mi
- 5/10Jennie F Snapp Middle SchoolGrades: 6-8Distance: 4 mi
- 5/10Union Endicott High SchoolGrades: 9-12Distance: 4.6 mi
Schools provided by the listing agent
- Elementary: George F. Johnson
- District: Union Endicott
Source: GBMLS. This data may not be complete. We recommend contacting the local school district to confirm school assignments for this home.
- New York
- Tioga County
- Endicott
- 13760
- 311 N North Adams Ave
