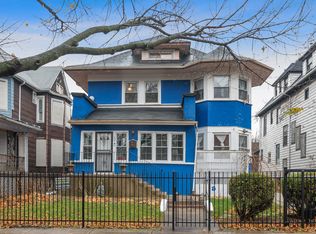
Amazing opportunity to design and add your own personal touches to this amazing and huge home located in the Austin Historic District. This home features 6 bedrooms, 4 bathrooms, a living room, a dining room, and a great room. Spacious walkout basement. Large lot includes a large shed that can be used as an additional hangout spot. The possibilities are endless with this property. Located 3 min away from the Green line, 5 minutes from downtown Oak Park. Close to major shopping centers, schools and entertainment! Ideal for 203k Renovation Loan!
Closed
Zillow last checked:
Listing updated:
Bought with:
Patrick Teague
Coldwell Banker Realty
Source: MRED as distributed by MLS GRID,MLS#: 11804976
Price history
| Date | Event | Price |
|---|---|---|
| 11/30/2023 | Sold | $288,000-12.5%$87/sqft |
Source:  MRED as distributed by MLS GRID #11804976 Report a problem MRED as distributed by MLS GRID #11804976 Report a problem | ||
| 9/10/2023 | Pending sale | $329,000$99/sqft |
Source: MRED as distributed by MLS GRID #11804976 Report a problem | ||
| 8/29/2023 | Contingent | $329,000$99/sqft |
Source: MRED as distributed by MLS GRID #11804976 Report a problem | ||
| 7/24/2023 | Price change | $329,000-2.9%$99/sqft |
Source: MRED as distributed by MLS GRID #11804976 Report a problem | ||
| 6/10/2023 | Listed for sale | $339,000+118.7%$102/sqft |
Source: MRED as distributed by MLS GRID #11804976 Report a problem | ||
| 3/19/2021 | Sold | $155,000$47/sqft |
Source: Public Record Report a problem | ||
| 1/12/2021 | Sold | $155,000+11.5%$47/sqft |
Source: MRED as distributed by MLS GRID #10946504 Report a problem | ||
| 1/6/2021 | Contingent | $139,000$42/sqft |
Source:  MRED as distributed by MLS GRID #10946504 Report a problem MRED as distributed by MLS GRID #10946504 Report a problem | ||
| 12/8/2020 | Pending sale | $139,000$42/sqft |
Source: Serene Realty Inc. #10946504 Report a problem | ||
| 12/3/2020 | Listed for sale | $139,000+98.6%$42/sqft |
Source: Serene Realty Inc. #10946504 Report a problem | ||
| 2/3/2014 | Sold | $70,000+84.7%$21/sqft |
Source: Public Record Report a problem | ||
| 11/23/2013 | Price change | $37,900-9.8%$11/sqft |
Source: Homepath #08183403 Report a problem | ||
| 11/20/2013 | Listed for sale | $42,000$13/sqft |
Source: Homepath #08183403 Report a problem | ||
| 10/17/2013 | Listing removed | $42,000$13/sqft |
Source: Homepath #08183403 Report a problem | ||
| 9/6/2013 | Price change | $42,000-14.3%$13/sqft |
Source: Homepath #08183403 Report a problem | ||
| 8/7/2013 | Price change | $49,000-17.9%$15/sqft |
Source: Homepath #08183403 Report a problem | ||
| 8/2/2013 | Listed for sale | $59,700$18/sqft |
Source: Homepath #08183403 Report a problem | ||
| 6/7/2013 | Listing removed | $59,700$18/sqft |
Source: Homepath #08183403 Report a problem | ||
| 3/29/2013 | Listed for sale | $59,700$18/sqft |
Source: Great Street Properties, Inc. #08183403 Report a problem | ||
| 1/24/2013 | Listing removed | $59,700$18/sqft |
Source: Homepath #08183403 Report a problem | ||
| 1/12/2013 | Listed for sale | $59,700$18/sqft |
Source: Homepath #08183403 Report a problem | ||
| 11/2/2012 | Listing removed | $59,700$18/sqft |
Source: Homepath #08183403 Report a problem | ||
| 10/19/2012 | Price change | $59,700-62.7%$18/sqft |
Source: Homepath Report a problem | ||
| 10/16/2012 | Listed for sale | -- |
Source: Homepath Report a problem | ||
| 9/5/2012 | Listing removed | -- |
Source: Homepath Report a problem | ||
| 8/31/2012 | Listed for sale | -- |
Source: Homepath Report a problem | ||
| 11/25/2009 | Listing removed | $160,000-38.5%$48/sqft |
Source: HUNTERS REALTY INC #07189654 Report a problem | ||
| 1/31/2005 | Sold | $260,000+312.7%$79/sqft |
Source: Public Record Report a problem | ||
| 10/8/1997 | Sold | $63,000$19/sqft |
Source: Public Record Report a problem | ||
Nearby homes


Get a cash offer in 3 minutes
Find out how much your home could sell for in as little as 3 minutes with a no-obligation cash offer.
Estimated market value
$412,000
