NEW roof, NEW HVAC, NEW water heater. Your to-do list ends here! All the big ticket items have already been done! This CHARMING North Oak Cliff is ideally located just minutes from the vibrant Bishop Arts District, Stevens Park Golf Course, Downtown Dallas and quick access to I-30 and Loop 12. This thoughtfully updated 3 bed, 2 bath home with a SUNROOM is filled with NATURAL light and showcases the original hardwood floors that give the home its warm, inviting character. The fully renovated kitchen features QUARTZ countertops, ALL NEW stainless steel appliances, and a fresh, modern design. The main bathroom has been completely transformed with a CUSTOM tile shower, luxurious rain shower head, and stylish finishes. Beyond the cosmetic updates, nearly every MAJOR system has already been replaced for peace of mind, including a NEW roof and decking, NEW HVAC system and furnace, ALL NEW ductwork, Nest thermostat, and NEW tankless water heater. For families, the home's location directly across from Sunset High School offers the convenience of nearby schools, while everyone will appreciate the central location and easy access to everything Dallas has to offer. Whether or not this home was designed by Charles Dilbeck, it is filled with timeless character and architectural details that are reminiscent of his iconic designs and includes craftsmanship that's becoming increasingly rare. Don't miss out on this N Oak Cliff gem!
For sale
Price cut: $9.9K (8/18)
$390,000
311 N Tennant St, Dallas, TX 75208
3beds
1,359sqft
Single Family Residence
Built in 1949
6,490 Square Feet Lot
$384,600 Zestimate®
$287/sqft
$-- HOA
What's special
Stylish finishesFilled with natural lightOriginal hardwood floorsQuartz countertopsWarm inviting characterFresh modern designFully renovated kitchen
- 32 days |
- 2,172 |
- 248 |
Zillow last checked:
Listing updated:
Listed by:
Courtney Hooper 0732393,
RE/MAX FRONTIER 469-846-0123
Source: NTREIS,MLS#: 21334636
Facts & features
Interior
Bedrooms & bathrooms
- Bedrooms: 3
- Bathrooms: 2
- Full bathrooms: 2
Primary bedroom
- Features: En Suite Bathroom
- Level: First
- Dimensions: 14 x 18
Bedroom
- Features: Ceiling Fan(s)
- Level: First
- Dimensions: 12 x 14
Bedroom
- Features: Ceiling Fan(s)
- Level: First
- Dimensions: 13 x 15
Dining room
- Level: First
- Dimensions: 10 x 11
Other
- Level: First
- Dimensions: 5 x 9
Other
- Level: First
- Dimensions: 7 x 8
Kitchen
- Features: Built-in Features, Pantry
- Level: First
- Dimensions: 10 x 12
Living room
- Features: Built-in Features, Fireplace
- Level: First
- Dimensions: 14 x 17
Sunroom
- Level: First
- Dimensions: 8 x 18
Heating
- Central, Natural Gas
Cooling
- Central Air, Electric
Appliances
- Included: Some Gas Appliances, Dishwasher, Disposal, Gas Range, Gas Water Heater, Microwave, Plumbed For Gas, Tankless Water Heater
- Laundry: Washer Hookup, Laundry in Utility Room
Features
- High Speed Internet, Pantry, Cable TV
- Flooring: Hardwood, Slate, Tile
- Has basement: No
- Number of fireplaces: 1
- Fireplace features: Masonry, Wood Burning
Interior area
- Total interior livable area: 1,359 sqft
Video & virtual tour
Property
Parking
- Parking features: Concrete, Driveway
- Has attached garage: Yes
Features
- Levels: One
- Stories: 1
- Patio & porch: Patio, Covered
- Exterior features: Private Yard
- Pool features: None
- Fencing: Wood
Lot
- Size: 6,490 Square Feet
Details
- Parcel number: 00000328885000000
Construction
Type & style
- Home type: SingleFamily
- Architectural style: Detached
- Property subtype: Single Family Residence
- Attached to another structure: Yes
Materials
- Brick
- Foundation: Pillar/Post/Pier, Slab
- Roof: Composition
Condition
- Year built: 1949
Utilities & green energy
- Sewer: Public Sewer
- Water: Public
- Utilities for property: Natural Gas Available, Sewer Available, Water Available, Cable Available
Community & HOA
Community
- Subdivision: Dean & Beckers Add
HOA
- Has HOA: No
Location
- Region: Dallas
Financial & listing details
- Price per square foot: $287/sqft
- Tax assessed value: $350,280
- Annual tax amount: $7,800
- Date on market: 7/23/2026
- Cumulative days on market: 128 days
- Listing terms: Cash,Conventional
Estimated market value
$384,600
$365,000 - $404,000
$2,706/mo
Price history
| Date | Event | Price |
|---|---|---|
| 8/18/2026 | Listed for sale | $390,000-2.5%$287/sqft |
Source: NTREIS #21334636 Report a problem | ||
| 8/7/2026 | Contingent | $399,900$294/sqft |
Source: NTREIS #21334636 Report a problem | ||
| 7/23/2026 | Listed for sale | $399,900-1.3%$294/sqft |
Source: NTREIS #21334636 Report a problem | ||
| 7/10/2026 | Listing removed | $405,000$298/sqft |
Source: NTREIS #21162382 Report a problem | ||
| 6/18/2026 | Price change | $405,000-3.6%$298/sqft |
Source: NTREIS #21162382 Report a problem | ||
| 5/3/2026 | Listed for sale | $419,990$309/sqft |
Source: NTREIS #21162382 Report a problem | ||
| 4/25/2026 | Contingent | $419,990$309/sqft |
Source: NTREIS #21162382 Report a problem | ||
| 3/26/2026 | Price change | $419,990-1.2%$309/sqft |
Source: NTREIS #21162382 Report a problem | ||
| 1/27/2026 | Listed for sale | $425,000+254.5%$313/sqft |
Source: NTREIS #21162382 Report a problem | ||
| 5/28/2013 | Sold | -- |
Source: Agent Provided Report a problem | ||
| 3/30/2013 | Price change | $119,900+4.3%$88/sqft |
Source: CENTURY 21 Judge Fite Company #11873163 Report a problem | ||
| 3/22/2013 | Pending sale | $114,999$85/sqft |
Source: CENTURY 21 Judge Fite Company #11873163 Report a problem | ||
| 3/15/2013 | Listed for sale | $114,999$85/sqft |
Source: CENTURY 21 Judge Fite Company #11873163 Report a problem | ||
Public tax history
| Year | Property taxes | Tax assessment |
|---|---|---|
| 2025 | $2,840 -0.8% | $350,280 |
| 2024 | $2,864 +10.6% | $350,280 +30.1% |
| 2023 | $2,588 -17.1% | $269,250 |
| 2022 | $3,121 -0.1% | $269,250 +75.2% |
| 2021 | $3,123 +1.7% | $153,660 |
| 2020 | $3,070 +10.3% | $153,660 +14.5% |
| 2019 | $2,782 -3.7% | $134,160 |
| 2018 | $2,890 +14.3% | $134,160 +8.5% |
| 2017 | $2,528 +2% | $123,660 +1.8% |
| 2016 | $2,479 -24.6% | $121,510 +1.4% |
| 2015 | $3,286 | $119,800 |
| 2014 | $3,286 | $119,800 |
| 2013 | -- | -- |
| 2012 | -- | -- |
| 2011 | -- | -- |
| 2010 | -- | -- |
| 2009 | -- | -- |
| 2008 | -- | -- |
| 2007 | -- | -- |
| 2005 | -- | -- |
| 2004 | -- | -- |
| 2003 | -- | -- |
| 2002 | -- | -- |
| 2001 | -- | -- |
Find assessor info on the county website
Monthly payment
Est. payment
Payment breakdown
Explore the cost of this home by adjusting the details. Changes won't be saved.Climate risks
Neighborhood: 75208
Nearby schools
GreatSchools rating
- 7/10Louise Wolff Kahn Elementary SchoolGrades: PK-6Distance: 0.4 mi
- 3/10Raul Quintanilla Sr Middle SchoolGrades: 7-8Distance: 1.3 mi
- 5/10Sunset High SchoolGrades: 9-12Distance: 0.1 mi
Schools provided by the listing agent
- Elementary: Kahn
- Middle: Raul Quintanilla
- High: Sunset
- District: Dallas ISD
Source: NTREIS. This data may not be complete. We recommend contacting the local school district to confirm school assignments for this home.
- $254,1003 bd1 ba1.3k sqft315 N Tennant St, Dallas, TX 75208Off Market
- $351,6004 bd2 ba1.7k sqft305 N Tennant St, Dallas, TX 75208Off Market
- $214,7002 bd1 ba900 sqft307 N Tennant St, Dallas, TX 75208Off Market
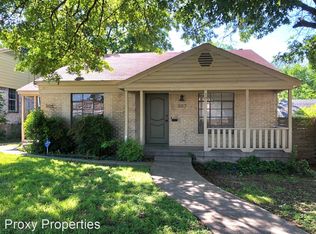
- $295,4003 bd1 ba1.6k sqft303 N Tennant St, Dallas, TX 75208Off Market
- $278,4002 bd1 ba1.2k sqft319 S Tennant St, Dallas, TX 75208Off Market
- $239,9002 bd1 ba1.2k sqft206 N Hampton Rd, Dallas, TX 75208Off Market
- $--2 bd1 ba800 sqft217-219 N Tennant St, Dallas, TX 75208Off Market
- $296,0003 bd2 ba1.4k sqft202 N Hampton Rd, Dallas, TX 75208Off Market
A local agent can set up tours, give advice and negotiate with sellers.
Similar homes
- $395,0003 bd2 ba1.4k sqft619 N Hampton Rd, Dallas, TX 75208For Sale
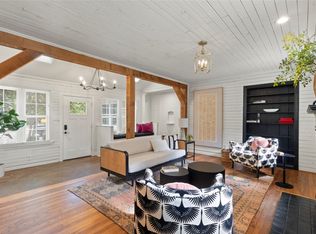 MLS ID #21311930, Heather Daniel. NTREIS
 - $414,9002 bd2 ba1.3k sqft1224 Hollywood Ave, Dallas, TX 75208For Sale
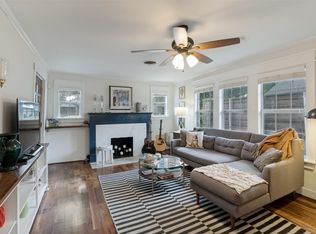 MLS ID #21339293, Brandon Edwards. NTREIS
 - $400,0003 bd2 ba1.3k sqft3102 W Jefferson Blvd, Dallas, TX 75211For Sale
 MLS ID #21344822, Sara Hudler. NTREIS
 - $419,0003 bd2 ba1.6k sqft916 S Montreal Ave, Dallas, TX 75208For Sale
 MLS ID #21306513, Barbara Alvarado. NTREIS
 - $345,0002 bd2 ba1k sqft1008 S Oak Cliff Blvd, Dallas, TX 75208For SaleMLS ID #21284531, Sarah Thwaites. NTREIS
- $364,0003 bd3 ba1.1k sqft522 Griffith Ave, Dallas, TX 75208For SaleMLS ID #21099762, Cristina Rodela. NTREIS
- $455,0003 bd2 ba1.5k sqft2728 Alco Ave, Dallas, TX 75211For SaleMLS ID #21310161, Jason Saucedo. NTREIS
- $375,0003 bd2 ba1.6k sqft2742 Burlington Blvd, Dallas, TX 75211For SaleMLS ID #21309439, Lucy Enriquez. NTREIS
- $385,0003 bd1 ba1.3k sqft2111 Melbourne Ave, Dallas, TX 75224For SaleMLS ID #21306158, Vincent Dvorin. NTREIS
- $400,0002 bd1 ba1k sqft124 E 6th St, Dallas, TX 75203For SaleMLS ID #21363846, Christy Cockrell. NTREIS
- $399,0004 bd2 ba1.9k sqft3335 Burlingdell Ave, Dallas, TX 75211For SaleMLS ID #21198890, Jason Saucedo. NTREIS
- $375,0003 bd1 ba1.8k sqft1618 Seevers Ave, Dallas, TX 75216For SaleMLS ID #21356737, Diane Lipps. NTREIS
- $579,0003 bd2 ba1.5k sqft407 S Rosemont Ave, Dallas, TX 75208For SaleMLS ID #21334030, Susan Melnick. NTREIS
- $349,9903 bd2 ba1.4k sqft3459 Palacios Ave, Dallas, TX 75212For SaleMLS ID #21356574, Alan Hopper. NTREIS
- $545,0003 bd3 ba1.6k sqft2518 Marvin Ave, Dallas, TX 75211For SaleMLS ID #21344070, Steven Rigely. NTREIS
- $480,0004 bd2 ba1.9k sqft2143 Kessler Ct #38, Dallas, TX 75208For SaleMLS ID #21345643, Chris Brumfield. NTREIS
- $450,0003 bd1 ba1.3k sqft2307 Lawndale Dr, Dallas, TX 75211For SaleMLS ID #21312797, Bart Thrasher. NTREIS
- $530,0002 bd2 ba1.4k sqft802 Turner Ave, Dallas, TX 75208For SaleMLS ID #21336146, Susan Bradley. NTREIS
- $450,0003 bd2 ba1.7k sqft311 Circle Dr, Dallas, TX 75224For SaleMLS ID #21245133, Valerie Rivas. NTREIS
- $335,0004 bd2 ba1.3k sqft1202 Arizona Ave, Dallas, TX 75216For SaleMLS ID #21357754, Michael Scott. NTREIS
