Skip main navigation
Off market
Street View
  • $384,900

    311 N Valley Stream Dr, Derby, KS 67037

    4beds
    3,028sqft
    SingleFamily
    Built in 1994
    0.38 Acres Lot
    $384,900 Zestimate®
    $127/sqft
    $2,685 Estimated rent

    Home value

    $384,900

    $366,000 - $404,000

    $2,685/mo

    Zestimate® history
    Loading
    Loading...

    Owner options

    List your home for rent

    $2,685/mo

    Rent Zestimate®

    Find your next renter with Zillow Rental Manager. Plus, with online applications, you can quickly screen prospective tenants – for free.

    Learn more

    $2,685/mo

    Rent Zestimate®

    Refinance and save

    $2,456/mo

    Est. payment

    Refinancing to a lower rate could help reduce your monthly payments and save thousands over the life of the loan.

    See today's rates

    $2,456/mo

    Est. payment

    Explore your selling options

    Work with a Zillow partner agent

    Leverage their expertise and Zillow's premium Showcase listings to get your home seen by more buyers.

    Get started

    List with your own agent

    Get your home in front of millions of buyers by listing it on Zillow.

    Learn how to do it

    Sell it yourself

    Take full control of how buyers see your home on Zillow by listing For Sale by Owner (FSBO).

    List your home

    What's special

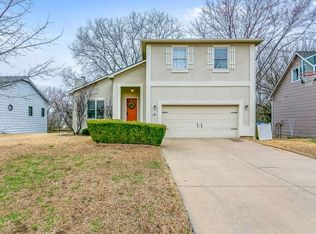
    Stately Home on a Private Creek Lot with Mature Trees! Lots of Love and Attention went into this family home. Freshly painted, New Paver Walkway and Patio to Backyard. Great Deck for Entertaining and Enjoying the Ozark like views and Wildlife. Newer Flooring throughout the entire home! Gorgeous Wood Floors on the main level. All Freshly Painted. Main floor Has Formal Living Room with a Cozy Fireplace. Formal Dining Room. Main Floor Powder Room for Guests. Dine In Kitchen has All Appliances, Pantry and Solid Surface counter tops with New Tile Back splash. Upper Level has Vaulted Master Suite with French Doors, Spacious Walk in Closet and Private Master Bath. Huge Bonus Room Over Garage was used as a 4th bedroom. Full finished Walk out Basement Has a Family Room, 3rd Full Bath with Jacuzzi tub and Separate Shower. Office area or additional bedroom. Sprinkler System! New Roof, New windows in the front side of the home!

    This property is off market, which means it's not currently listed for sale or rent on Zillow. This may be different from what's available on other websites or public sources.

    Facts & features

    Interior

    Bedrooms & bathrooms
    • Bedrooms: 4
    • Bathrooms: 4
    • Full bathrooms: 3
    • 1/2 bathrooms: 1
    Heating
    • None, Forced air
    Cooling
    • Central
    Appliances
    • Included: Dishwasher, Garbage disposal, Microwave, Range / Oven, Refrigerator
    • Laundry: Basement, Wash Sink
    Features
    • Flooring: Other, Carpet
    • Basement: Finished
    • Has fireplace: Yes
    Interior area
    • Total interior livable area: 3,028 sqft

    Property

    Parking
    • Total spaces: 3
    • Parking features: Garage - Attached
    Features
    • Levels: 2 Story
    • Exterior features: Other
    • Has view: Yes
    • View description: Water
    • Has water view: Yes
    • Water view: Water
    Lot
    • Size: 0.38 Acres
    Details
    • Parcel number: 087233080210200800

    Construction

    Type & style
    • Home type: SingleFamily
    • Architectural style: Conventional
    Materials
    • Frame
    • Foundation: Other
    • Roof: Composition
    Condition
    • Year built: 1994

    Utilities & green energy

    • Utilities for property: Sewer, Natural Gas, Public Water

    Community & neighborhood

    Location
    • Region: Derby

    HOA & financial

    HOA
    • Has HOA: Yes
    • HOA fee: $10 monthly

    Other

    Other facts
    • Class: Residential
    • Sale/Rent: For Sale
    • APPLIANCES: Dishwasher, Disposal, Refrigerator, Range/Oven, Microwave
    • COOLING: Central, Electric
    • DINING AREA: Eating Space in Kitchen
    • FLOOD INSURANCE: Unknown
    • GARAGE: Opener, Attached
    • INTERIOR AMENITIES: Window Coverings-All, Ceiling Fan(s), Fireplace Doors/Screens, Closet-Walk-In, Vaulted Ceiling, Hardwood Floors, Whirlpool, Wired for Surround Sound, Owned Water Softener, Security System, Wtr Purification/Filtrat.
    • ROOF: Composition
    • UTILITIES: Sewer, Natural Gas, Public Water
    • WARRANTY: No Warranty Provided
    • BASEMENT FINISH: Game Room, 1 Bath, Bsmt Rec/Family Room, Bsmt Storage
    • BASEMENT / FOUNDATION: Full, View Out, Walk Out At Grade
    • EXTERIOR AMENITIES: Covered Patio, Guttering, Sprinkler System, Deck, Storm Door(s)
    • EXTERIOR CONSTRUCTION: Frame w/Less than 50% Mas
    • Room 6 Type: Bedroom
    • FIREPLACE: Living Room, One, Gas Starter
    • FRONTAGE: Paved Frontage
    • HOA DUES INCLUDE: Gen. Upkeep for Common Ar
    • KITCHEN FEATURES: Electric Hookup, Pantry, Range Hood
    • MASTER BEDROOM: Split Bedroom Plan, Two Sinks, Master Bedroom Bath, Shower/Master Bedroom, Master Bdrm on Sep. Floor
    • ARCHITECTURE: Traditional
    • LAUNDRY: Basement, Wash Sink
    • HOA Y/N: Yes
    • Room 6 Flooring: Carpet
    • Room 7 Flooring: Carpet
    • Room 8 Flooring: Carpet
    • Room 9 Flooring: Carpet
    • Room 10 Flooring: Carpet
    • Master Bedroom Flooring: Carpet
    • Room 4 Type: Dining Room
    • Room 7 Type: Bedroom
    • Room 8 Type: Bedroom
    • Levels: 2 Story
    • Living Room Flooring: Wood Laminate
    • Kitchen Flooring: Wood Laminate
    • Room 5 Flooring: Wood Laminate
    • Basement: Yes - Finished
    • LOT DESCRIPTION: Wooded
    • Room 9 Type: Rec. Room
    • Room 5 Type: Office
    • Room 4 Flooring: Wood Laminate
    • Room 10 Type: Bonus Room
    • Garage Size: 3
    • Living Room Level: Main
    • Kitchen Level: Main
    • Room 4 Level: Main
    • Room 5 Level: Main
    • Room 9 Level: Basement
    • Room 10 Level: Basement
    • Room 6 Level: Upper
    • Master Bedroom Level: Upper
    • Room 7 Level: Upper
    • Room 8 Level: Upper
    • POSSESSION: At Closing
    • PROPOSED FINANCING: Conventional, FHA, VA
    • SHOWING INSTRUCTIONS: Appt Req-Call Showing #
    • TYPE OF LISTING: Excl Right w/o Reserve
    • DOCUMENTS ON FILE: Documents Online, Sellers Prop. Disclosure
    • AGENT TYPE: Sellers Agent
    • PROPERTY CONDITION REPORT: Yes
    • LOCKBOX: SCKMLS

    Price history

    DateEventPrice
    5/22/2023Sold--
    Source: BHHS PenFed solds #7904909835465290680 Report a problem
    4/13/2023Pending sale$315,000$104/sqft
    Source: SCKMLS as distributed by MLS GRID #623290 Report a problem
    4/12/2023Listed for sale$315,000$104/sqft
    Source: SCKMLS as distributed by MLS GRID #623290 Report a problem
    4/6/2023Pending sale$315,000$104/sqft
    Source: SCKMLS as distributed by MLS GRID #623290 Report a problem
    4/4/2023Listed for sale$315,000+37%$104/sqft
    Source: SCKMLS as distributed by MLS GRID #623290 Report a problem
    9/1/2018Sold--
    Source: Agent Provided Report a problem
    5/22/2018Price change$229,900-4.2%$76/sqft
    Source: Berkshire Hathaway PenFed - Derby #542606 Report a problem
    4/19/2018Price change$239,900-4%$79/sqft
    Source: Berkshire Hathaway PenFed - Derby #542606 Report a problem
    11/7/2017Price change$250,000-3.8%$83/sqft
    Source: Berkshire Hathaway PenFed - East #542606 Report a problem
    10/11/2017Listed for sale$259,900+30%$86/sqft
    Source: Berkshire Hathaway PenFed - East #542606 Report a problem
    10/30/2014Sold--
    Source: Agent Provided Report a problem
    8/1/2010Listing removed$199,900$66/sqft
    Source: Coldwell Banker Plaza Real Estate #305813 Report a problem
    7/17/2010Price change$199,900-4.8%$66/sqft
    Source: Coldwell Banker Plaza Real Estate #305813 Report a problem
    5/14/2010Price change$209,900-4.5%$69/sqft
    Source: Visual Tour #305813 Report a problem
    5/1/2010Listed for sale$219,900$73/sqft
    Source: Coldwell Banker Plaza Real Estate #305360 Report a problem
    7/2/2007Sold--
    Source: SCKMLS as distributed by MLS GRID #525001_216293 Report a problem

    Public tax history

    YearProperty taxesTax assessment
    2025$5,497 +15.6%$40,297 +16.4%
    2024$4,757 -1.8%$34,615
    2023$4,846 +13.3%$34,615
    2022$4,277 +1.7%--
    2021$4,208 --
    2020-- $28,095 +9.2%
    2019-- $25,737 +6%
    2018-- $24,277
    2017-- --
    2016-- --
    2015-- --
    2014-- --
    2013-- --
    2012-- --
    2011-- $21,851
    2008-- $21,851
    2007-- $21,851 +3%
    2006-- $21,218 +11.4%
    2005-- $19,045
    2004-- $19,045
    2003-- $19,045
    2002-- $19,045 +3%
    2000-- $18,493

    Find assessor info on the county website

    Neighborhood: 67037

    Nearby schools

    GreatSchools rating
    Schools provided by the listing agent
    • Elementary: Park Hill
    • Middle: Derby North
    • High: Derby
    • District: Derby School District (USD 260)

    Source: The MLS. This data may not be complete. We recommend contacting the local school district to confirm school assignments for this home.

    Get pre-qualified for a loan
    At Zillow Home Loans, we can pre-qualify you in as little as 5 minutes with no impact to your credit score.

    An equal housing lender. NMLS #10287.

    Sell for more on Zillow
    Get a Zillow Showcase℠ listing at no additional cost and you could sell for .
    $384,900
    2% more
    +$7,698
    With Zillow Showcase(estimated)
    $392,598