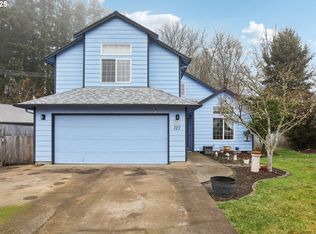
This single-level McMinnville home is situated on a cul-de-sac and features four bedrooms, three full bathrooms, oversized two car garage and generous sized lot - offering a practical layout with comfortable spaces throughout.The living room has vaulted ceilings, a wood stove fireplace, and direct access to a sunroom that can also serve as a hobby area. The kitchen and dining area offer a bright and functional layout for everyday use. The primary suite includes bay windows, a full bathroom with double sinks, and a walk-in closet.Additional features include a fully applianced home, laundry room, added parking with room for an RV or boat, and added storage is found in the oversize garage. The fully fenced backyard offers garden beds, a garden shed, and an expansive lawn ready for outdoor fun!This home is set in a convenient location, close to McMinnville’s vibrant downtown area, where local restaurants, boutiques, wine tasting rooms, and community events bring a touch of small-town charm to everyday living. Linfield College, local schools, parks, and other conveniences are also nearby, making it an excellent choice for those looking to be part of a welcoming, connected and charming community.
Sold
$456,000
311 NE 28th Pl, McMinnville, OR 97128
4beds
2,135sqft
Residential, Single Family Residence
Built in 1992
8,712 Square Feet Lot
$452,300 Zestimate®
$214/sqft
$2,895 Estimated rent
Home value
$452,300
$407,000 - $502,000
$2,895/mo
Zestimate® history
Owner options
List your home for rent
$2,895/mo
Rent Zestimate®
Find your next renter with Zillow Rental Manager. Plus, with online applications, you can quickly screen prospective tenants – for free.
$2,895/mo
Rent Zestimate®
Refinance and save
$2,782/mo
Est. payment
Refinancing to a lower rate could help reduce your monthly payments and save thousands over the life of the loan.
$2,782/mo
Est. payment
Explore your selling options
Work with a Zillow partner agent
Leverage their expertise and Zillow's premium Showcase listings to get your home seen by more buyers.
Get startedList with your own agent
Get your home in front of millions of buyers by listing it on Zillow.
Learn how to do itSell it yourself
Take full control of how buyers see your home on Zillow by listing For Sale by Owner (FSBO).
List your homeWhat's special
Fully fenced backyardWalk-in closetOversized two car garageVaulted ceilingsPrimary suiteBay windowsLaundry room
Zillow last checked:
Listing updated:
Listed by:
Jason Gardner 971-832-1234,
Premiere Property Group, LLC
Bought with:
Jolie Richards, 201219312
Bella Casa Real Estate Group
Source: RMLS (OR),MLS#: 600235501
Facts & features
Interior
Bedrooms & bathrooms
- Bedrooms: 4
- Bathrooms: 3
- Full bathrooms: 3
- Main level bathrooms: 3
Rooms
- Room types: Bedroom 4, Laundry, Sun Room, Bedroom 2, Bedroom 3, Dining Room, Family Room, Kitchen, Living Room, Primary Bedroom
Primary bedroom
- Features: Bathroom, Bay Window, Double Sinks, Shower, Walkin Closet, Wallto Wall Carpet
- Level: Main
- Area: 204
- Dimensions: 17 x 12
Bedroom 2
- Features: Wallto Wall Carpet
- Level: Main
- Area: 204
- Dimensions: 17 x 12
Bedroom 3
- Features: Wallto Wall Carpet
- Level: Main
- Area: 144
- Dimensions: 12 x 12
Bedroom 4
- Features: Laminate Flooring
- Level: Main
- Area: 100
- Dimensions: 10 x 10
Dining room
- Features: Bay Window, Vinyl Floor
- Level: Main
- Area: 169
- Dimensions: 13 x 13
Kitchen
- Features: Dishwasher, Microwave, Pantry, Skylight, Free Standing Refrigerator, Vinyl Floor
- Level: Main
- Area: 221
- Width: 13
Living room
- Features: Fireplace, Wallto Wall Carpet
- Level: Main
- Area: 252
- Dimensions: 21 x 12
Heating
- Forced Air, Heat Pump, Fireplace(s)
Cooling
- Heat Pump
Appliances
- Included: Dishwasher, Instant Hot Water, Microwave, Plumbed For Ice Maker, Stainless Steel Appliance(s), Free-Standing Refrigerator, Electric Water Heater
Features
- Ceiling Fan(s), High Ceilings, Vaulted Ceiling(s), Pantry, Bathroom, Double Vanity, Shower, Walk-In Closet(s)
- Flooring: Vinyl, Wall to Wall Carpet, Laminate
- Windows: Double Pane Windows, Vinyl Frames, Bay Window(s), Skylight(s)
Interior area
- Total structure area: 2,135
- Total interior livable area: 2,135 sqft
Property
Parking
- Total spaces: 2
- Parking features: Driveway, RV Access/Parking, Attached, Extra Deep Garage, Oversized
- Attached garage spaces: 2
- Has uncovered spaces: Yes
Features
- Levels: One
- Stories: 1
- Patio & porch: Patio
- Exterior features: Yard
- Fencing: Fenced
- Has view: Yes
- View description: Territorial
Lot
- Size: 8,712 Square Feet
- Dimensions: 8869
- Features: Cul-De-Sac, Level, Trees, SqFt 7000 to 9999
Details
- Additional structures: Outbuilding, RVParking
- Parcel number: 483463
Construction
Type & style
- Home type: SingleFamily
- Architectural style: Ranch
- Property subtype: Residential, Single Family Residence
Materials
- Other, Vinyl Siding
- Roof: Metal
Condition
- Resale
- New construction: No
- Year built: 1992
Utilities & green energy
- Sewer: Public Sewer
- Water: Public
Community & HOA
HOA
- Has HOA: No
Location
- Region: Mcminnville
Financial & listing details
- Price per square foot: $214/sqft
- Tax assessed value: $456,284
- Annual tax amount: $4,816
- Date on market: 8/29/2025
- Cumulative days on market: 16 days
- Listing terms: Cash,Conventional,FHA,VA Loan
Price history
| Date | Event | Price |
|---|---|---|
| 10/20/2025 | Sold | $456,000+1.4%$214/sqft |
Source:  RMLS (OR) #600235501 Report a problem RMLS (OR) #600235501 Report a problem | ||
| 9/15/2025 | Pending sale | $449,900$211/sqft |
Source: RMLS (OR) #600235501 Report a problem | ||
| 8/29/2025 | Listed for sale | $449,900+66.3%$211/sqft |
Source: RMLS (OR) #600235501 Report a problem | ||
| 5/13/2016 | Sold | $270,483+67.5%$127/sqft |
Source: RMLS (OR) #16646250 Report a problem | ||
| 7/15/2013 | Sold | $161,500+0.9%$76/sqft |
Source: RMLS (OR) #13207094 Report a problem | ||
| 4/27/2013 | Listed for sale | $160,000-36%$75/sqft |
Source: John L. Scott-SLM #663506 Report a problem | ||
| 9/18/2012 | Sold | $249,830+33.2%$117/sqft |
Source: Public Record Report a problem | ||
| 8/30/2004 | Sold | $187,500$88/sqft |
Source: Public Record Report a problem | ||
Public tax history
| Year | Property taxes | Tax assessment |
|---|---|---|
| 2025 | $5,083 +5.5% | $285,428 +3% |
| 2024 | $4,817 +5.9% | $277,115 +3% |
| 2023 | $4,548 +5.6% | $269,044 +3% |
| 2022 | $4,308 +2.4% | $261,208 +3% |
| 2021 | $4,206 +0.8% | $253,600 +3% |
| 2020 | $4,173 +2.8% | $246,214 +3% |
| 2019 | $4,059 +2% | $239,043 +3% |
| 2018 | $3,979 | $232,081 +3% |
| 2017 | $3,979 +7.5% | $225,321 +3% |
| 2016 | $3,703 | $218,758 +3% |
| 2015 | $3,703 +2.5% | $212,388 +3% |
| 2014 | $3,613 +9.5% | $206,203 +3% |
| 2013 | $3,300 +2.5% | $200,199 +3% |
| 2012 | $3,219 +2.8% | $194,369 +3% |
| 2011 | $3,132 +3.7% | $188,709 +3% |
| 2010 | $3,022 +1.7% | $183,214 +3% |
| 2009 | $2,972 +4.3% | $177,877 +3% |
| 2008 | $2,850 +2.4% | $172,696 +3% |
| 2007 | $2,783 +10.7% | $167,666 +3% |
| 2006 | $2,513 -2.5% | $162,782 +3% |
| 2005 | $2,578 +5.5% | $158,041 +3% |
| 2004 | $2,444 -6.3% | $153,438 +3% |
| 2003 | $2,608 +4.3% | $148,969 +3% |
| 2002 | $2,500 +4.1% | $144,630 +3% |
| 2001 | $2,402 +3.9% | $140,417 +3% |
| 2000 | $2,312 | $136,327 |
Find assessor info on the county website
Neighborhood: 97128
Nearby homes
- $490,0003 bd3 ba1.6k sqft327 NE 28th Pl, McMinnville, OR 97128Sold
- $481,7003 bd2 ba1.5k sqft308 NE 28th Pl, McMinnville, OR 97128Off Market
- $458,9003 bd2 ba1.4k sqft351 NE 28th Pl, McMinnville, OR 97128Off Market

- $473,6003 bd2 ba1.6k sqft322 NE 28th Pl, McMinnville, OR 97128Off Market
- $491,9003 bd2 ba1.7k sqft348 NE 28th Pl, McMinnville, OR 97128Off Market
- $490,4003 bd2 ba1.6k sqft377 NE 28th Pl, McMinnville, OR 97128Off Market
- $472,5003 bd2 ba1.6k sqft374 NE 28th Pl, McMinnville, OR 97128Off Market
- $452,6003 bd2 ba1.5k sqft405 NE 28th Pl, McMinnville, OR 97128Off Market
Nearby schools
GreatSchools rating
- 9/10Memorial Elementary SchoolGrades: K-5Distance: 0.8 mi
- 6/10Patton Middle SchoolGrades: 6-8Distance: 0.7 mi
- 9/10Mcminnville High SchoolGrades: 9-12Distance: 0.7 mi
Schools provided by the listing agent
- Elementary: Grandhaven
- Middle: Patton
- High: Mcminnville
Source: RMLS (OR). This data may not be complete. We recommend contacting the local school district to confirm school assignments for this home.
Get a cash offer in 3 minutes
Find out how much your home could sell for in as little as 3 minutes with a no-obligation cash offer.
Estimated market value
$452,300
Get a cash offer in 3 minutes
Find out how much your home could sell for in as little as 3 minutes with a no-obligation cash offer.
Estimated market value
$452,300
- Oregon
- Yamhill County
- McMinnville
- 97128
- 311 NE 28th Pl
Nearby cities
Nearby zip codes
Other McMinnville Topics
