Under contract-accepting backup offers. Welcome home to this beautifully remodeled 4-bedroom, 2-bath residence offering comfort, style, and space for the whole family located on corner lot. Featuring fresh updates throughout, this home boasts modern finishes, an open and airy layout, and a bright kitchen perfect for everyday living and entertaining. Enjoy spacious bedrooms, updated bathrooms, and plenty of natural light that creates a warm, welcoming feel. The attached garage provides convenient parking and extra storage, while the private yard offers space to relax or unwind outdoors. Located in a desirable area close to schools, shopping, and major roadways, this move-in-ready home combines modern living with everyday convenience. Newer roof and new HVAC system.
Under contract
Price cut: $5K (4/30)
$274,900
311 NE 5th St, Mulberry, FL 33860
4beds
1,548sqft
Single Family Residence
Built in 1963
8,411 Square Feet Lot
$272,900 Zestimate®
$178/sqft
$-- HOA
What's special
Modern finishesSpacious bedroomsCorner lotNewer roofOpen and airy layoutUpdated bathrooms
- 102 days |
- 537 |
- 36 |
Zillow last checked:
Listing updated:
Listed by:
Mac McGrath 813-967-1820,
MCGRATH POPPELL & CO., INC. 813-754-8888,
Ashley Carlisle 813-523-5959,
MCGRATH POPPELL & CO., INC.
Source: Stellar MLS,MLS#: TB8495941 Originating MLS: Suncoast Tampa
Originating MLS: Suncoast Tampa
Facts & features
Interior
Bedrooms & bathrooms
- Bedrooms: 4
- Bathrooms: 2
- Full bathrooms: 2
Rooms
- Room types: Utility Room
Primary bedroom
- Features: Built-in Closet
- Level: First
- Area: 143 Square Feet
- Dimensions: 13x11
Bedroom 2
- Features: Built-in Closet
- Level: First
- Area: 100 Square Feet
- Dimensions: 10x10
Bedroom 3
- Features: Built-in Closet
- Level: First
- Area: 110 Square Feet
- Dimensions: 10x11
Bedroom 4
- Features: Built-in Closet
- Level: First
- Area: 100 Square Feet
- Dimensions: 10x10
Dining room
- Level: First
- Area: 88 Square Feet
- Dimensions: 8x11
Family room
- Level: First
- Area: 264 Square Feet
- Dimensions: 22x12
Kitchen
- Level: First
- Area: 80 Square Feet
- Dimensions: 10x8
Living room
- Level: First
- Area: 204 Square Feet
- Dimensions: 12x17
Heating
- Central, Electric
Cooling
- Central Air
Appliances
- Included: Microwave, Range, Refrigerator
- Laundry: Electric Dryer Hookup, Inside, Washer Hookup
Features
- Ceiling Fan(s), Primary Bedroom Main Floor, Solid Surface Counters
- Flooring: Ceramic Tile, Laminate
- Has fireplace: No
Interior area
- Total structure area: 2,224
- Total interior livable area: 1,548 sqft
Video & virtual tour
Property
Parking
- Total spaces: 1
- Parking features: Garage - Attached
- Attached garage spaces: 1
Features
- Levels: One
- Stories: 1
- Patio & porch: Front Porch, Rear Porch, Screened
- Exterior features: Sidewalk
Lot
- Size: 8,411 Square Feet
- Dimensions: 85 x 100
- Features: Cleared, Corner Lot, City Lot, Level
Details
- Parcel number: 233001144100001010
- Zoning: R-1
- Special conditions: None
Construction
Type & style
- Home type: SingleFamily
- Architectural style: Traditional
- Property subtype: Single Family Residence
Materials
- Brick
- Foundation: Slab
- Roof: Shingle
Condition
- New construction: No
- Year built: 1963
Utilities & green energy
- Sewer: Public Sewer
- Water: Public
- Utilities for property: BB/HS Internet Available, Cable Available, Electricity Connected, Phone Available, Public, Sewer Connected, Water Connected
Community & HOA
Community
- Pet fee: $0 monthly
- Subdivision: MULBERRY GARDENS
HOA
- Has HOA: No
Location
- Region: Mulberry
Financial & listing details
- Price per square foot: $178/sqft
- Tax assessed value: $212,110
- Annual tax amount: $978
- Date on market: 4/9/2026
- Cumulative days on market: 45 days
- Listing terms: Cash,Conventional,FHA,VA Loan
- Ownership: Fee Simple
- Total actual rent: 0
- Electric utility on property: Yes
- Road surface type: Paved
Estimated market value
$272,900
$259,000 - $287,000
$1,857/mo
Price history
| Date | Event | Price |
|---|---|---|
| 7/13/2026 | Contingent | $274,900$178/sqft |
Source:  Stellar MLS #TB8495941 Report a problem Stellar MLS #TB8495941 Report a problem | ||
| 6/26/2026 | Listed for sale | $274,900$178/sqft |
Source: Stellar MLS #TB8495941 Report a problem | ||
| 5/11/2026 | Listing removed | $2,100$1/sqft |
Source: Stellar MLS #L4959357 Report a problem | ||
| 5/6/2026 | Pending sale | $274,900$178/sqft |
Source: Stellar MLS #TB8495941 Report a problem | ||
| 4/30/2026 | Price change | $274,900-1.8%$178/sqft |
Source: Stellar MLS #TB8495941 Report a problem | ||
| 4/16/2026 | Price change | $2,100-4.5%$1/sqft |
Source: Stellar MLS #L4959357 Report a problem | ||
| 4/16/2026 | Price change | $279,900-1.8%$181/sqft |
Source: Stellar MLS #TB8495941 Report a problem | ||
| 4/10/2026 | Price change | $2,200-4.3%$1/sqft |
Source: Stellar MLS #L4959357 Report a problem | ||
| 4/9/2026 | Listed for sale | $284,900+72.7%$184/sqft |
Source: Stellar MLS #TB8495941 Report a problem | ||
| 4/2/2026 | Listed for rent | $2,300$1/sqft |
Source: Stellar MLS #L4959357 Report a problem | ||
| 4/1/2026 | Listing removed | $2,300$1/sqft |
Source: Zillow Rentals Report a problem | ||
| 3/18/2026 | Listed for rent | $2,300$1/sqft |
Source: Zillow Rentals Report a problem | ||
| 3/18/2026 | Listing removed | $2,300$1/sqft |
Source: Stellar MLS #L4959357 Report a problem | ||
| 3/12/2026 | Price change | $2,300-4.2%$1/sqft |
Source: Stellar MLS #L4959357 Report a problem | ||
| 2/23/2026 | Price change | $2,400-4%$2/sqft |
Source: Stellar MLS #L4959357 Report a problem | ||
| 2/11/2026 | Listed for rent | $2,500$2/sqft |
Source: Stellar MLS #L4959357 Report a problem | ||
| 11/20/2025 | Sold | $165,000+50%$107/sqft |
Source: Stellar MLS #J995403 Report a problem | ||
| 1/9/2010 | Listing removed | $110,000$71/sqft |
Source: RE/MAX Paramount Properties #l4620313 Report a problem | ||
| 9/12/2009 | Listed for sale | $110,000-21.1%$71/sqft |
Source: RE/MAX Paramount Properties #l4620313 Report a problem | ||
| 3/15/2007 | Sold | $139,500+64.1%$90/sqft |
Source: Stellar MLS #O4735121 Report a problem | ||
| 7/18/2006 | Sold | $85,000+26.7%$55/sqft |
Source: Public Record Report a problem | ||
| 5/16/2001 | Sold | $67,100-4.1%$43/sqft |
Source: Public Record Report a problem | ||
| 4/22/1998 | Sold | $70,000$45/sqft |
Source: Public Record Report a problem | ||
Public tax history
| Year | Property taxes | Tax assessment |
|---|---|---|
| 2025 | $537 +1.7% | $64,149 +2.9% |
| 2024 | $528 +0.5% | $62,341 +3% |
| 2023 | $525 +1% | $60,525 +3% |
| 2022 | $520 -1.2% | $58,762 +3% |
| 2021 | $527 +0.2% | $57,050 +1.4% |
| 2020 | $526 -0.7% | $56,262 +2.3% |
| 2019 | $529 -32.4% | $54,997 +1.9% |
| 2018 | $783 +2.1% | $53,972 +2.1% |
| 2017 | $767 +44.9% | $52,862 +2.1% |
| 2016 | $530 -3.6% | $51,775 +0.7% |
| 2015 | $549 -21.3% | $51,415 +0.8% |
| 2014 | $698 +20% | $51,007 +1.5% |
| 2013 | $582 +0.8% | $50,253 +1.7% |
| 2012 | $577 -7.4% | $49,413 -7.8% |
| 2011 | $623 -15.5% | $53,619 -20.2% |
| 2010 | $738 -51% | $67,177 -34.7% |
| 2009 | $1,506 -24.8% | $102,833 -19.8% |
| 2008 | $2,001 | $128,172 |
| 2007 | -- | -- |
| 2006 | $1,331 | -- |
| 2005 | -- | -- |
| 2004 | -- | -- |
| 2003 | $1,226 -1.6% | $73,730 |
| 2002 | $1,246 -13.7% | $73,730 +30.5% |
| 2001 | $1,444 | $56,490 |
Find assessor info on the county website
Monthly payment
Est. payment
Payment breakdown
Explore the cost of this home by adjusting the details. Changes won't be saved.Climate risks
Neighborhood: 33860
Nearby schools
GreatSchools rating
- 3/10Purcell Elementary SchoolGrades: PK-5Distance: 0.3 mi
- 4/10Mulberry Middle SchoolGrades: 6-8Distance: 0.6 mi
- 3/10Mulberry Senior High SchoolGrades: 9-12Distance: 0.7 mi
- $191,0003 bd1 ba1.2k sqft310 NE 4th Ave, Mulberry, FL 33860Off Market
- $210,3003 bd1 ba1.3k sqft404 NE 5th St, Mulberry, FL 33860Off Market
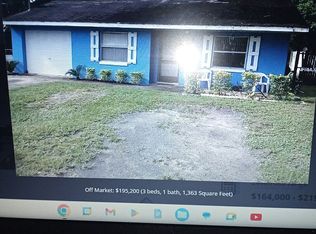
- $209,0003 bd2 ba1.3k sqft406 NE 5th St, Mulberry, FL 33860Sold

- $260,0003 bd2 ba1.3k sqft501 NE 5th St, Mulberry, FL 33860Sold
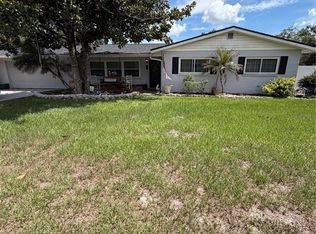
- $239,3003 bd2 ba1.4k sqft308 NE 4th Ave, Mulberry, FL 33860Off Market
- $206,9003 bd1 ba1k sqft402 NE 5th St, Mulberry, FL 33860Off Market
- $314,5003 bd2 ba1.2k sqft309 NE 4th Ave, Mulberry, FL 33860Sold
- $210,4003 bd1 ba1k sqft500 NE 4th Ave, Mulberry, FL 33860Off Market
A local agent can set up tours, give advice and negotiate with sellers.
Similar homes
- $312,0003 bd2 ba1.8k sqft800 N Church Ave, Mulberry, FL 33860For Sale

 MLS ID #TB8528980, Yuxisisbeydi Silva Gonzalez, FRIENDS REALTY LLC. Stellar MLS
 - $335,0004 bd2 ba1.5k sqft1135 Dean St, Mulberry, FL 33860For Sale
 MLS ID #TB8530483, Jonathan Sievers, COMPASS FLORIDA LLC. Stellar MLS
 - $309,0003 bd2 ba1.4k sqft1047 Aruba Ave, Mulberry, FL 33860For Sale
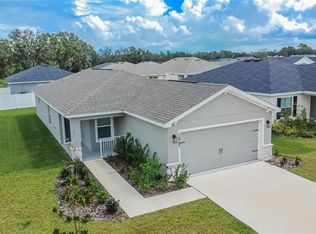 MLS ID #TB8433458, Victor Crespo, FUTURE HOME REALTY INC. Stellar MLS
 - $259,0002 bd2 ba1.1k sqft5067 Black Birch Trl, Mulberry, FL 33860For Sale
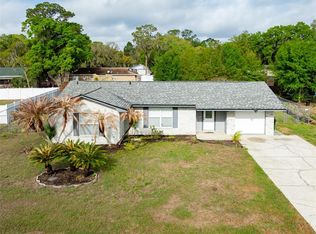 MLS ID #TB8487527, Tommaso Bellifemine, FLORIDA EXECUTIVE REALTY 2. Stellar MLS
 - $284,9003 bd2 ba1.3k sqft2124 John Arthur Way, Lakeland, FL 33803For SaleMLS ID #O6422507, Robert Salmons, ENTERA REALTY LLC. Stellar MLS
- $268,5004 bd2 ba1.8k sqft1516 E Elm Rd, Lakeland, FL 33801For SaleMLS ID #O6414257, Vivian Gonzalez, OCEAN REAL ESTATE GROUP LLC. Stellar MLS
- $289,9003 bd2 ba1.4k sqft521 W Palmeden Dr, Lakeland, FL 33803For SaleMLS ID #O6398869, Robert Salmons, ENTERA REALTY LLC. Stellar MLS
- $274,9004 bd2 ba1.5k sqft5220 Spring Creek Dr, Lakeland, FL 33811For SaleMLS ID #L4962001, Jeff Hopkins, SILCO REAL ESTATE EXCHANGE, IN. Stellar MLS
- $299,0004 bd3 ba1.4k sqft1215 El Camino Rd, Lakeland, FL 33805For SaleMLS ID #TB8491365, Gregory Watson, LPT REALTY, LLC. Stellar MLS
- $250,0003 bd1 ba1k sqft2903 Stanhope Ave, Lakeland, FL 33803For SaleMLS ID #L4963304, Jordan Prais, 54 REALTY LLC. Stellar MLS
- $319,9003 bd2 ba1.6k sqft1534 Hallam Ct S, Lakeland, FL 33813For SaleMLS ID #O6407818, Robert Salmons, ENTERA REALTY LLC. Stellar MLS
- $264,9003 bd2 ba1.6k sqft1950 Richmond Rd, Lakeland, FL 33803For SaleMLS ID #L4962455, Mari Meadows, KELLER WILLIAMS REALTY. Stellar MLS
- $279,9003 bd2 ba1.7k sqft1919 Thompson Preserve Blvd, Bartow, FL 33830For SaleMLS ID #L4962387, Elizabeth Willers, SERHANT. Stellar MLS
- $265,0003 bd3 ba1.4k sqft918 Jere Cir, Lakeland, FL 33801For SaleMLS ID #TB8499848, Angelynn Campbell, RE/MAX REALTY UNLIMITED. Stellar MLS
- $279,0003 bd2 ba1.6k sqft1303 Stately Oaks Dr NW, Winter Haven, FL 33881For SaleMLS ID #L4962781, Chelsey Palmowski, CENTURY 21 MYERS REALTY. Stellar MLS
- $235,0004 bd2 ba1.3k sqft440 L B Brown Ave S, Bartow, FL 33830For SaleMLS ID #TB8457141, Regan Fuller, REAL BROKER, LLC. Stellar MLS
- $269,9993 bd2 ba1.3k sqft626 Woodland Ave, Lakeland, FL 33801For SaleMLS ID #S5135799, Jose Hooker-Gomez, CHARLES RUTENBERG REALTY ORLANDO. Stellar MLS
- $269,9503 bd2 ba1.3k sqft4132 Chowen Dr, Lakeland, FL 33810For SaleMLS ID #L4960570, Angie Reynolds, PORCHLIGHT HOMES LLC. Stellar MLS
- $260,0003 bd2 ba1.3k sqft1039 Woodland Ave, Lakeland, FL 33801For SaleMLS ID #O6416127, Lorena Correa, KELLER WILLIAMS ADVANTAGE III. Stellar MLS
- $374,9004 bd2 ba1.7k sqft1234 Fairfax N, Lakeland, FL 33813For SaleMLS ID #O6403203, Robert Salmons, ENTERA REALTY LLC. Stellar MLS
